54–70 Faber Walk · District 05· Clementi
Faber Residence logo
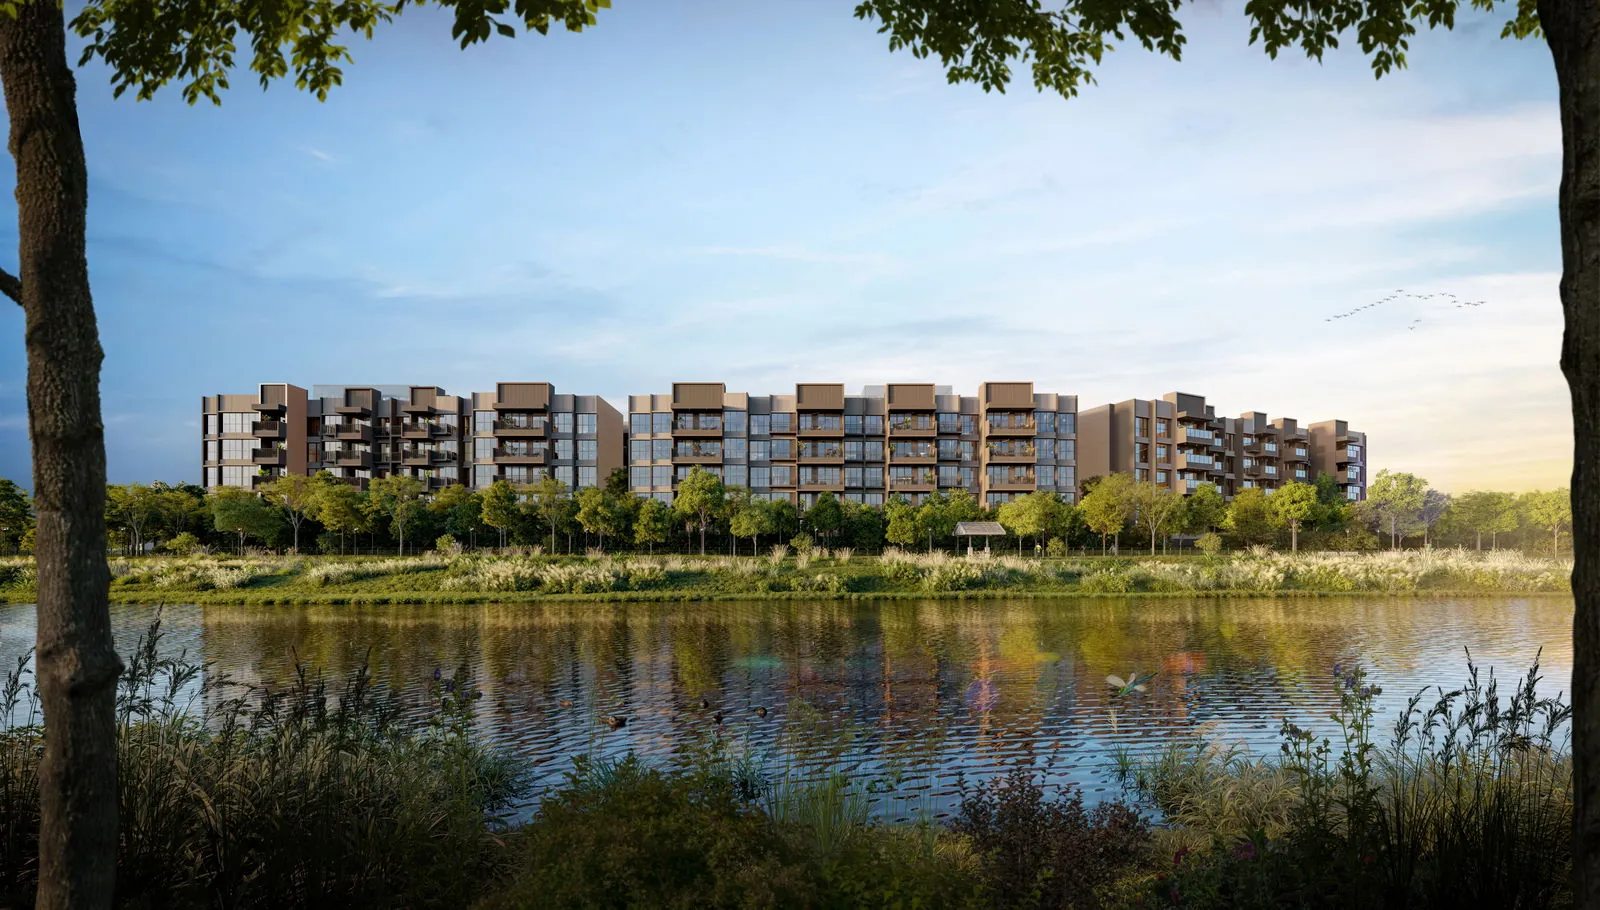
Faber Residence low-rise blocks seen across the water of Sungei Ulu Pandan, with reeds and trees along the bank — artist's impression
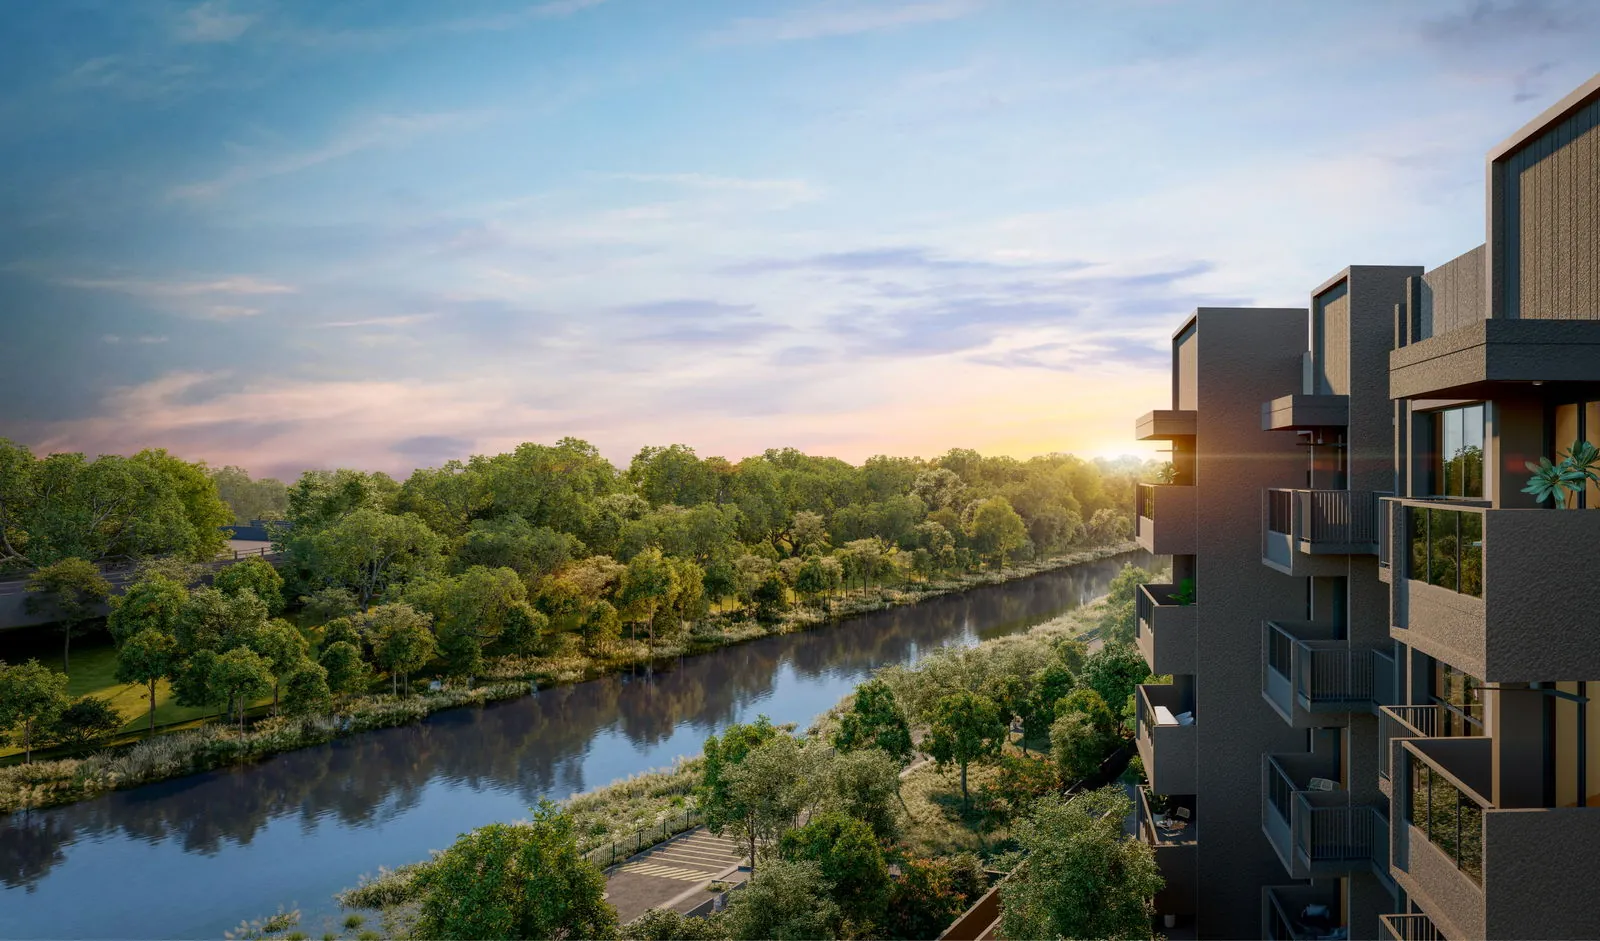
View from a Faber Residence balcony over Sungei Ulu Pandan and the tree-lined riverbank at sunset — artist's impression
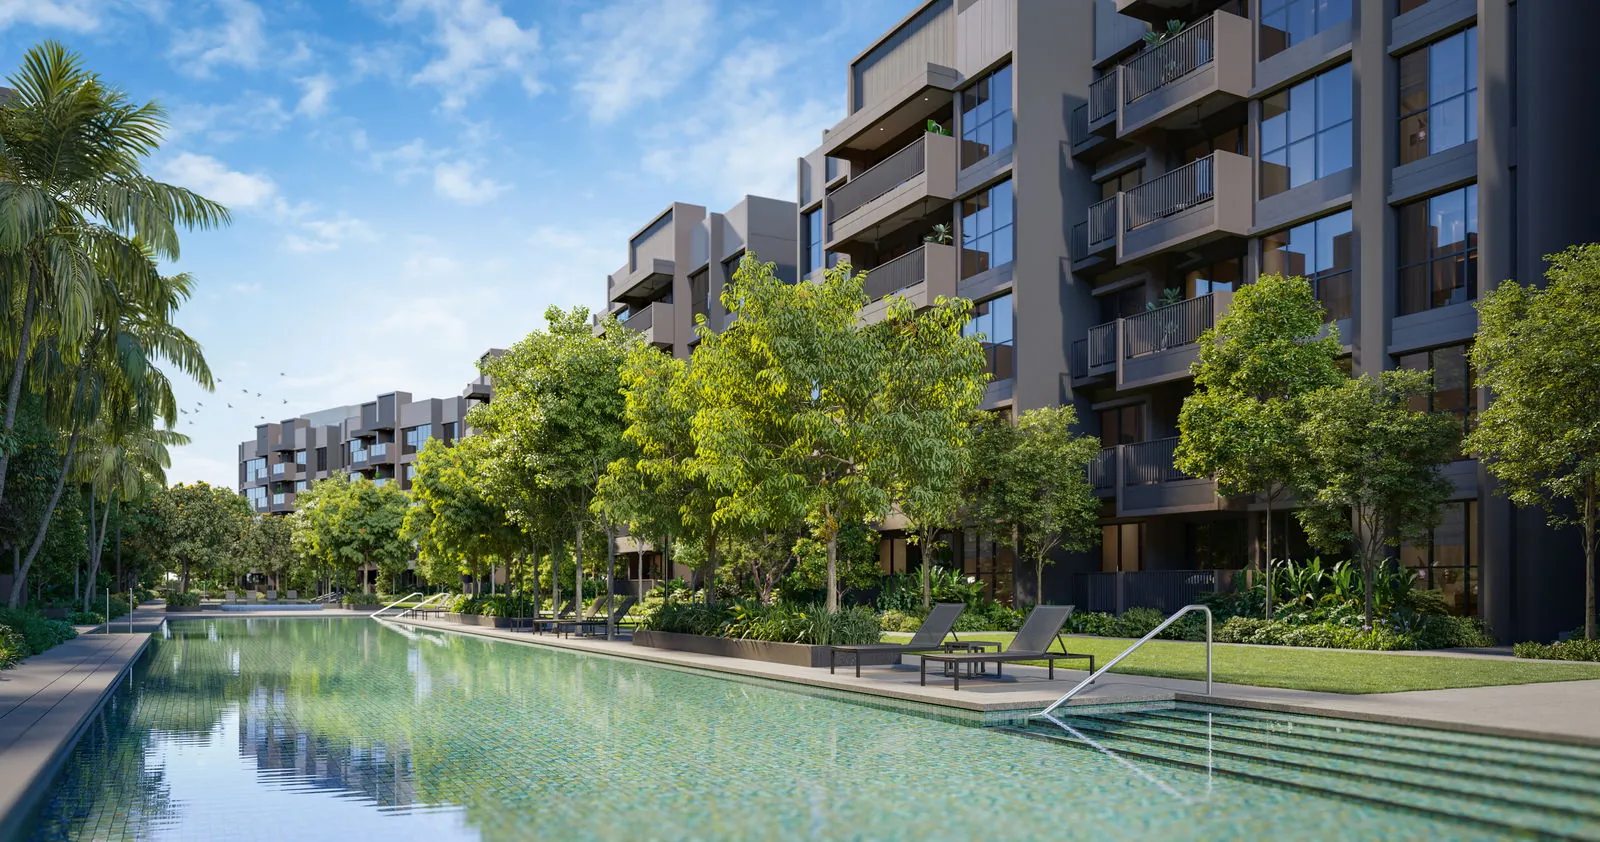
Faber Residence 50m lap pool with sun loungers on the deck beside the five-storey blocks — artist's impression
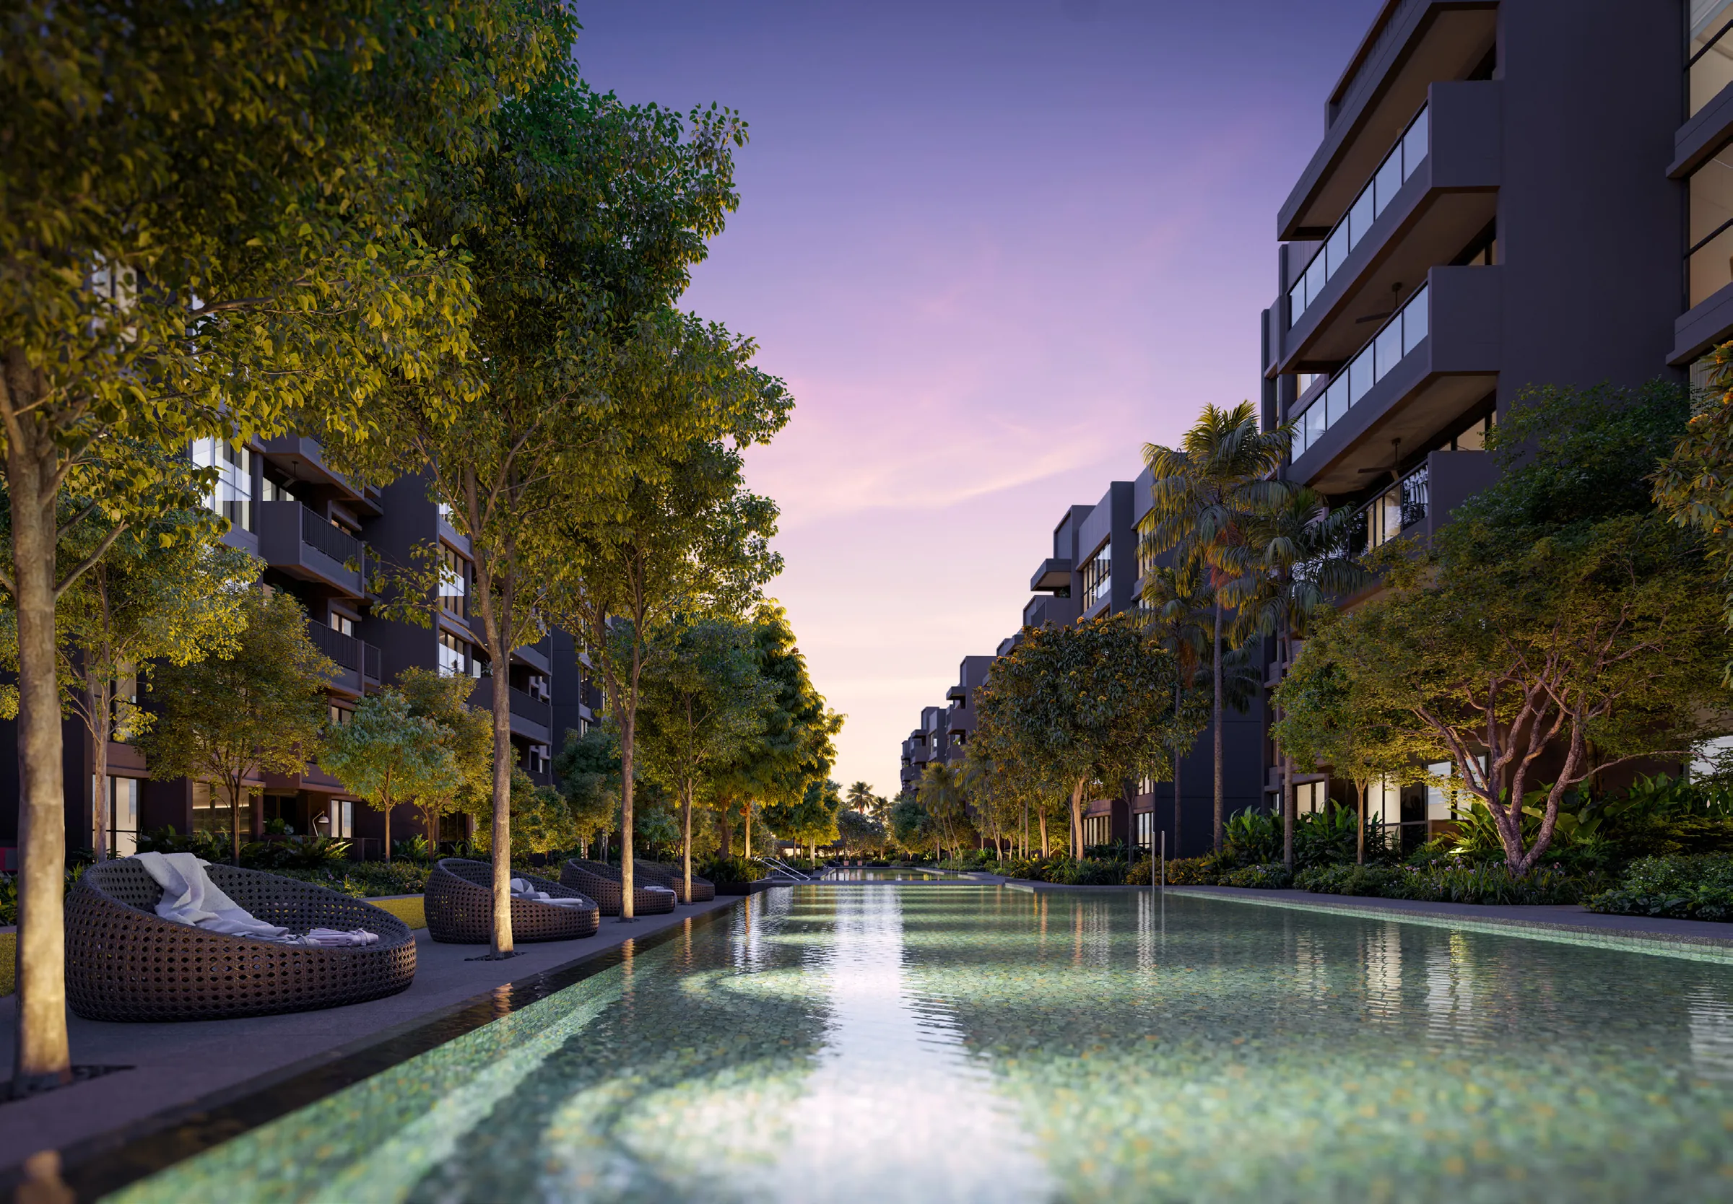
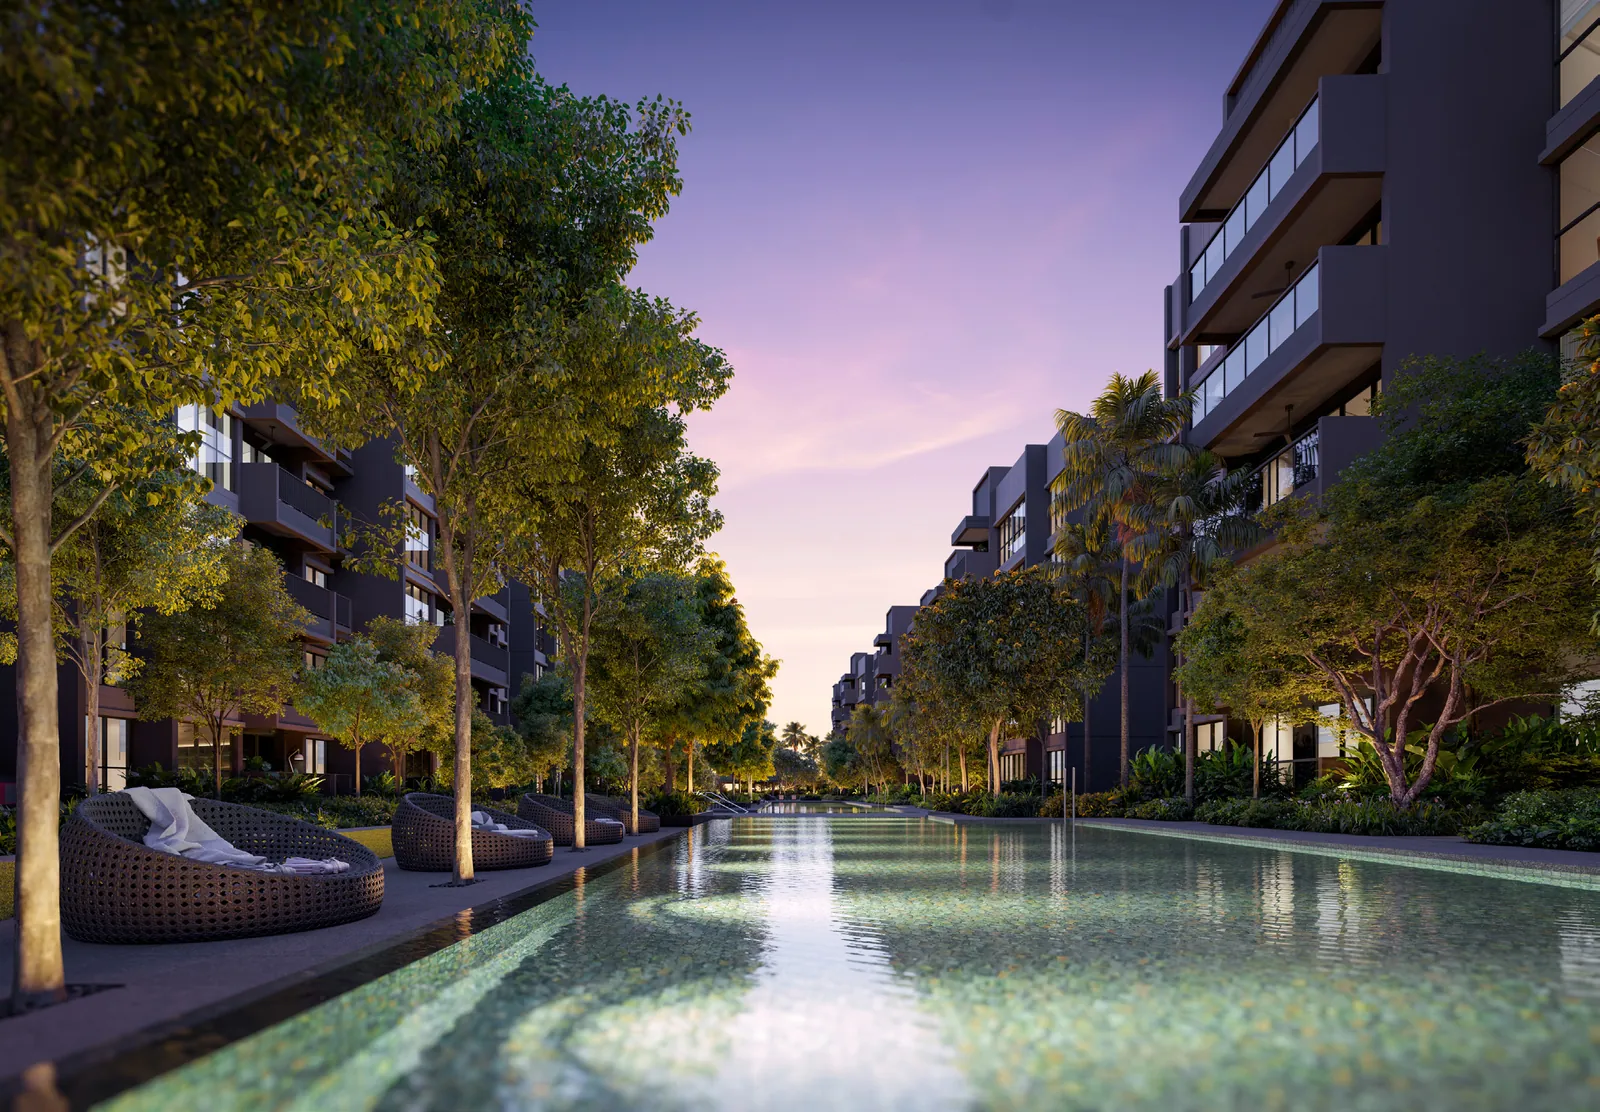
Faber Residence resort courtyard with a long pool, loungers and trees between the blocks at dusk — artist's impression
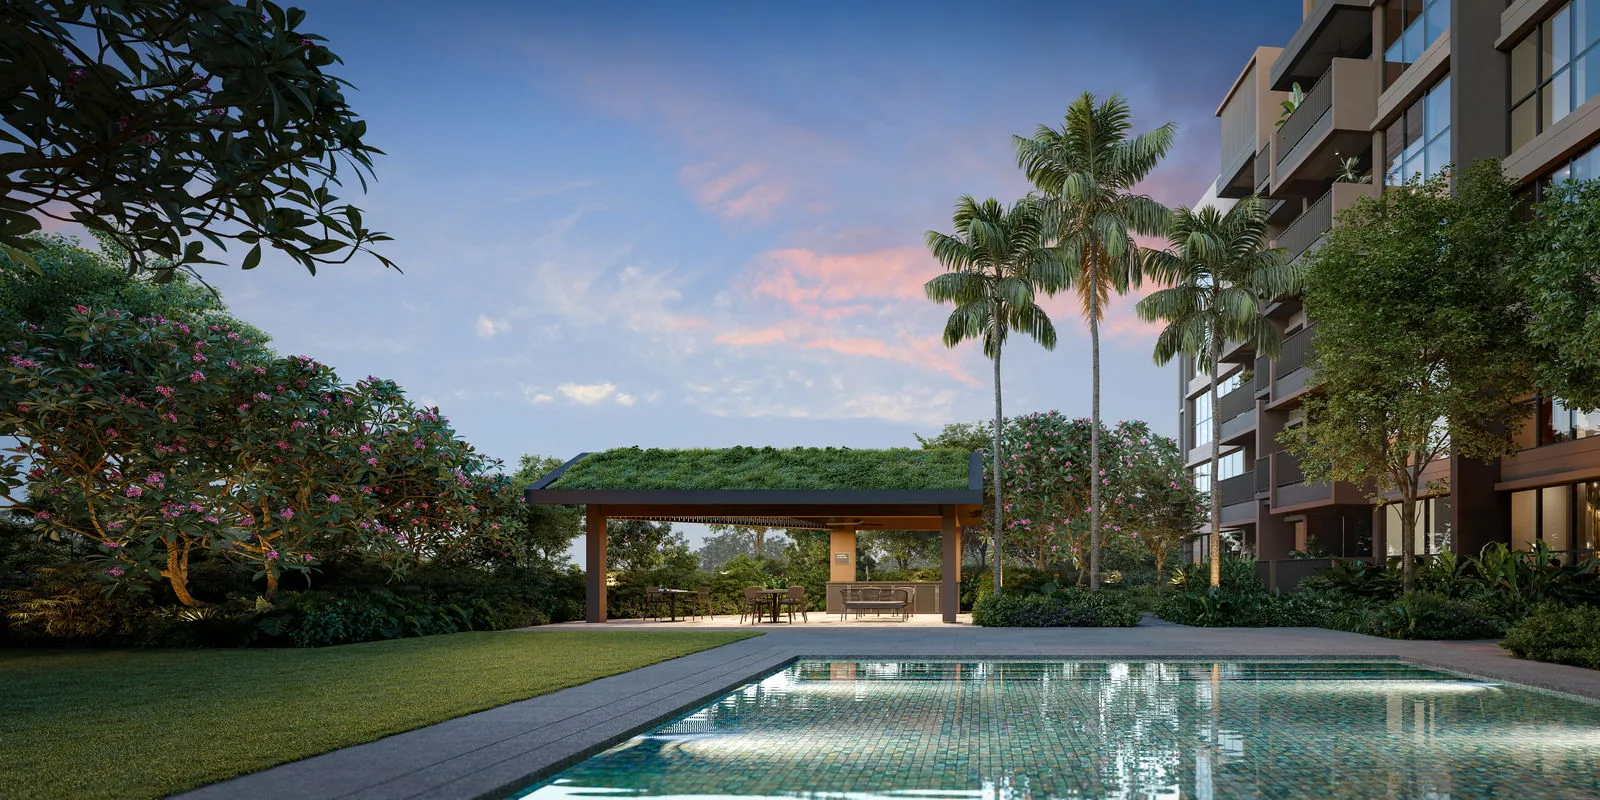
Faber Residence leisure pavilion with a planted green roof beside a pool and lawn at dusk — artist's impression
Riverfront Living at Faber Walk

Faber Residence (Updated 2026)

399 homes in nine five-storey blocks on the bank of Sungei Ulu Pandan, by GuocoLand, Hong Leong Holdings and TID — with the park connector at the side gate and Jurong Lake District five minutes’ drive away.

Project Update

The Latest on Faber Residence

⚡ Latest Updated

Faber Residence Latest Updates

Last Updated:  ·  Latest Unit Sold: #04-72 on 31/10/2026

Register to receive

Faber Residence Project Timeline

  • NowFaber Residence is open for registration. The Sales Concierge sends the indicative pricing and the project details on request and arranges viewings by appointment.
  • 18 Oct 2025Sales launch and booking day for Faber Residence, as announced by GuocoLand (see the latest updates).
  • 27 Aug 2025Building Plan approval A1716-00038-2024-BP01 is granted (see the site plan).
  • 24 Feb 2025The 99-year lease of the Faber Walk site takes effect (see the project details).
  • 26 Nov 2024URA awards the Faber Walk Government Land Sales site to GuocoLand, TID and Intrepid Investments (see the developer page).
  • 1Q 2029Estimated date of TOP, with vacant possession expected by 31 December 2030 (see the payment scheme).
Faber Residence at a Glance

Faber Residence: 399 Riverside Homes in a Low-Rise Clementi Enclave

Faber Residence is a 99-year leasehold condominium of 399 homes at Faber Walk, Clementi, jointly developed by GuocoLand, Hong Leong Holdings and TID. Nine five-storey blocks sit in three gentle rows on the bank of Sungei Ulu Pandan, inside one of the few landed enclaves of the west, with the Ulu Pandan Park Connector reached straight from a side gate.

The developer describes the design as tropical modernism: resort-style living kept deliberately low, with no attics to lift the roofline and every block turned towards the river or the internal courtyards. More than 60% of the 25,795 sqm site is given to landscape, organised as 18 linked courtyard gardens. Homes run from a 646 sq ft 2-bedroom to a 1,485 sq ft 5-bedroom, and the future Jurong Town Hall MRT station on the Jurong Region Line is about ten minutes away on foot. Some buyers search for it as Faber Residences, The Faber Residence or simply the Faber Walk condo; the development is one and the same.

Homes
399 in 9 blocks of 5 storeys
Tenure
99 years from 24 Feb 2025
Landscape
60.3% of the site, 18 courtyards
MRT
Jurong Town Hall (JRL), ~10 min walk
Estimated TOP
1Q 2029
Location · Developer · Showflat

Explore Faber Residence

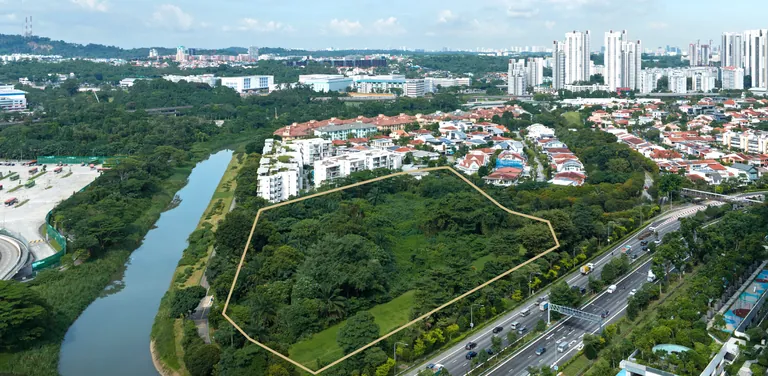
Aerial photograph of the Faber Residence site outlined between Sungei Ulu Pandan, the Faber Walk landed estate and the Ayer Rajah Expressway

Faber Residence Location

Faber Residence stands at 54 to 70 Faber Walk, inside a quiet estate of private houses and wide streets in Clementi, District 05. The site is bounded by Sungei Ulu Pandan on one side and by the future Old Jurong Line Nature Trail on the other.

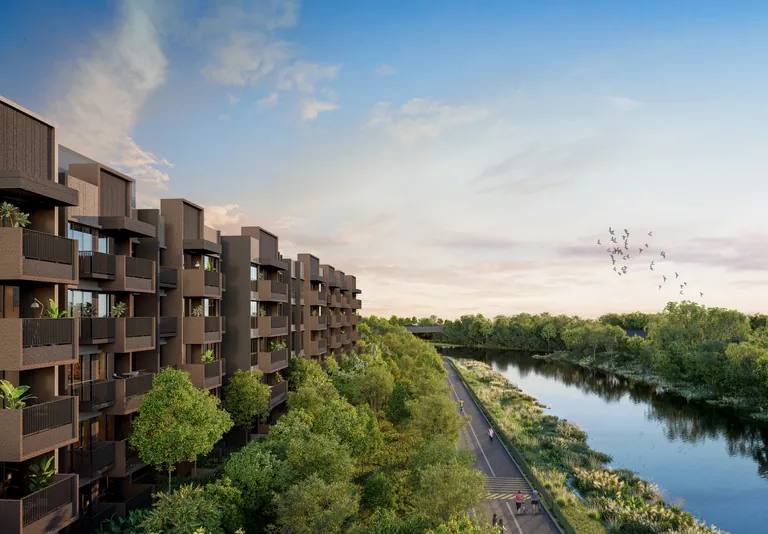
A side gate opens directly onto the Ulu Pandan Park Connector, about a minute’s walk from the lift lobbies by the developer’s estimate. The park connector and nature trail guide follows the routes from there.

Rail connections are growing around the site. The future Jurong Town Hall station on the Jurong Region Line is about a ten-minute walk, and Clementi and Jurong East MRT stations are four bus stops away; the Jurong Town Hall MRT guide sets out the journeys.

International Business Park is a five-minute walk, and the rest of Jurong Lake District is a five-minute drive, so a large employment district sits on the doorstep. The business park and one-north guide covers both hubs.

Drivers reach the Ayer Rajah Expressway in about seven minutes and the Pan Island Expressway in about twelve, for Holland Village, Bukit Timah, Orchard Road and the CBD.

For schools, Nan Hua Primary School is within 1km*, and the Clementi-to-Kent-Ridge education belt runs from Pei Tong Primary to NUS. The schools guide lists each one.

Everything is mapped on the Faber Residence location page.
Read more about the location →

Faber Residence five-storey blocks beside Sungei Ulu Pandan and the park connector path along the river — artist's impression

Faber Residence Developer

Faber Residence is jointly developed by GuocoLand, Hong Leong Holdings and TID, through the project company Faber Residence Pte. Ltd., holder of Developer’s Licence C1529.

GuocoLand is known for the integrated Guoco Tower at Tanjong Pagar and Guoco Midtown at Beach Road, and for a residential series that includes Wallich Residence, Martin Modern, Lentor Modern, Lentor Mansion and Springleaf Residence.

The brochure notes two signatures carried from that series into Faber Residence: a 50m lap pool as a standard feature, and flexible spaces, where a wall can be moved to enlarge the living room.

The Faber Walk site was awarded by URA in November 2024 to GuocoLand (Singapore), TID Residential and Intrepid Investments, and the 99-year lease began on 24 February 2025.

The design team is led by P&T Consultants as architect, with Ortus Design for the landscape and Ipli Architects for interiors. China Construction (South Pacific) Development is the main contractor, building with an advanced precast concrete system.

Building Plan approval was granted on 27 August 2025, and sales opened on 18 October 2025.

The partnership and its record are set out on the Faber Residence developer page.

Read more about the developer →

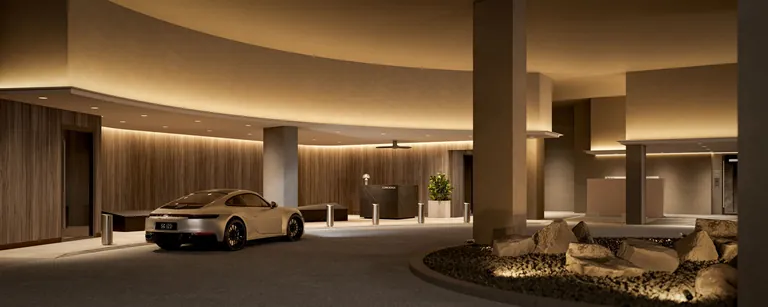
Faber Residence grand drop-off in the basement, with a curved lit canopy, timber walls and the concierge desk — artist's impression

Visit Faber Residence Showflat

Viewings of Faber Residence are arranged privately through the Sales Concierge, by appointment, so each visit can be planned around the homes you want to see.

Three show units are dressed by three different design studios: the Type C5 3-bedroom of 861 sq ft by 2nd Edition, the Type D6 4-bedroom of 1,270 sq ft by Peter Tay Studio, and the Type E1 5-bedroom of 1,485 sq ft by Nathan Yong Design.

Between them they show the range of the development, from the open-kitchen 3-bedroom to the large family homes with enclosed kitchens and a removable wall beside the living room.

Before the visit, the Sales Concierge sends the floor plans, the elevation chart and the current price list for the types you have in mind.

The site plan shows where each block sits in relation to the river, the courtyards and the pools, which helps in choosing a stack.

Financing can be settled ahead of time: the TDSR calculator gives an indicative loan ceiling and the payment scheme page explains how payments follow construction.

Appointments can be requested by phone, WhatsApp or the form on the Faber Residence showflat page.

Arrange a viewing appointment →

River · Park Connector · Nature Trail

Faber Residence on the Bank of Sungei Ulu Pandan

Few homes in Singapore sit beside a river, and fewer still inside a landed estate. Faber Residence has both. The blocks face the calm water of Sungei Ulu Pandan and the courtyards between them, and planting strips along the river and the nature trail tie the grounds into the green corridor beyond.

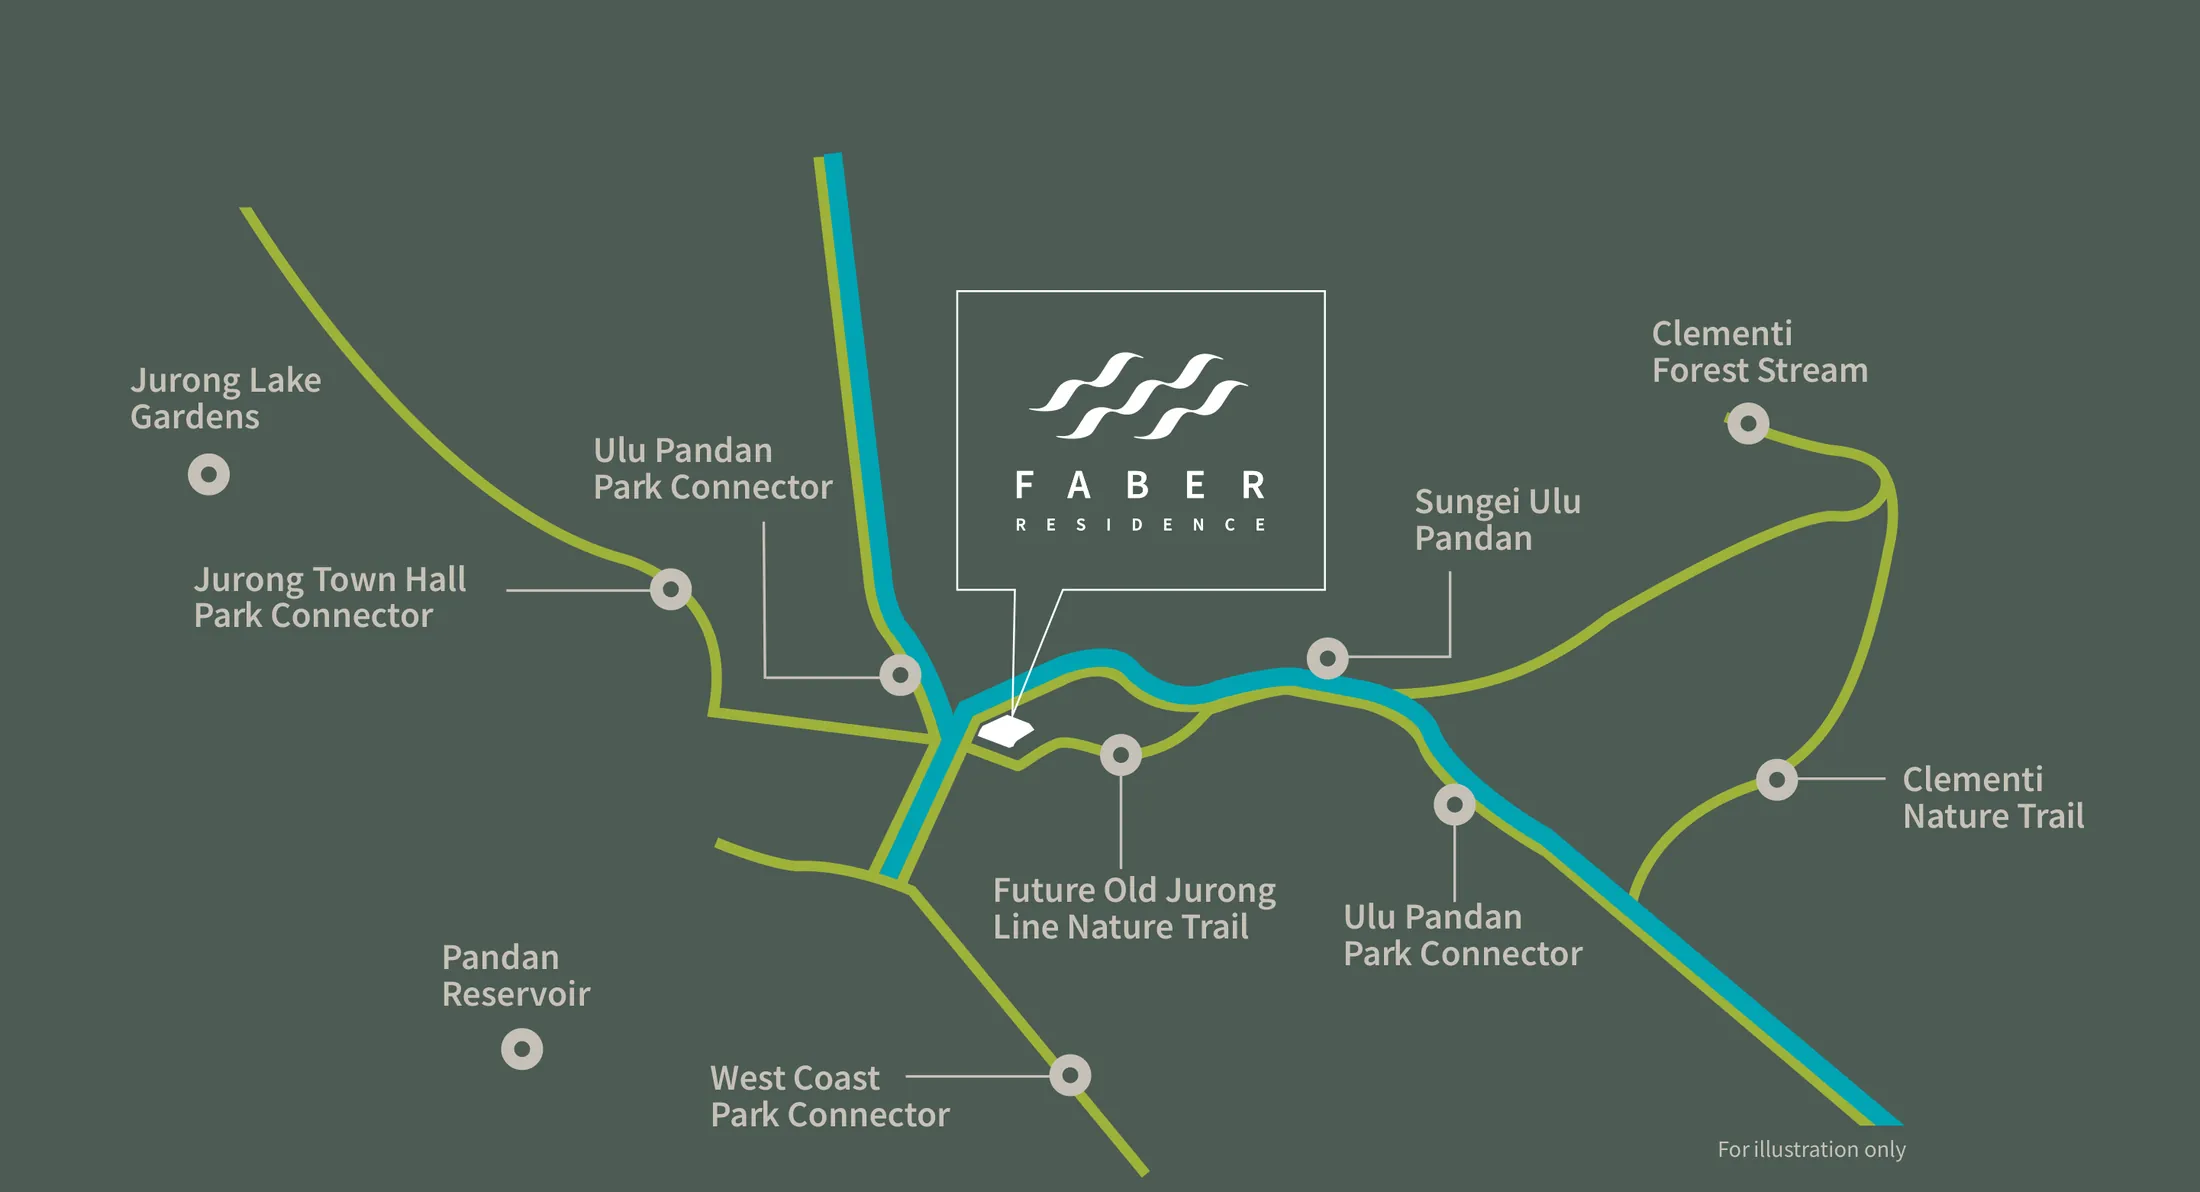
From the side gate, the Ulu Pandan Park Connector follows the river in both directions. Upstream it reaches Pandan Reservoir, about eight minutes away by car, where rowing, kayaking and fishing are on offer; the network also links towards Jurong Lake Gardens, the Clementi Forest Stream and the West Coast Park Connector. The future Old Jurong Line Nature Trail, along the former railway, runs right past the site, about two minutes on foot.

Inside the grounds, a Waterside Trail and a Lookout Terrace face the river, and the clubhouse and gym are placed along the nature trail. The factsheet names the stacks with direct views: towards Sungei Ulu Pandan, stacks 57, 58, 63 and 64 of Tower 66, 65, 66, 71 and 72 of Tower 68, and 73, 74, 75, 80 and 81 of Tower 70; towards the nature trail, Tower 58 stack 20, Tower 60 stack 35 and Tower 70 stack 79. The elevation chart shows the types on each of those stacks.

Map of the Ulu Pandan Park Connector, Sungei Ulu Pandan and the future Old Jurong Line Nature Trail around Faber Residence
The developer’s map of the park connectors and nature trails around Faber Residence.
Low-Rise · 18 Courtyards · 50m Lap Pool

Faber Residence: A Five-Storey Enclave Built Around Courtyards

Faber Residence keeps to five storeys, about 19 metres to the top of each block, and spaces its blocks roughly 20 to 28 metres apart, wider than they are tall. The result is a garden estate rather than a tower estate: 15,506 sqm of landscape, or 60.3% of the site, laid out as 18 interconnected courtyards, each with its own purpose.

CourtyardHighlights
Pool Courtyard50m lap pool (about 415 sqm), pool deck, The Meadow Lawn
Resort Courtyard25m leisure pool, jacuzzi, sunken alcove, sun deck, water deck
Leisure CourtyardWading pool, water deck, leisure pavilion, retreat lawn
Club CourtyardClub Dining 1 and 2 (about 64 guests), steam rooms, changing rooms, plaza court, club lawn
Dining CourtyardDining Pavilions 1 and 2, each with an electric barbecue
Fitness CourtyardIndoor gym, yoga lawn, Momentum Plaza, multi-purpose court at Basement 1
Arrival CourtyardLobby and a reading room for about 17
Garden courtyardsLily pond and spring fountain, swing alcove, herb garden, reflexology walk and taichi court
Across the groundsPlayground, outdoor fitness, lookout terrace, waterside trail, dry garden

Facilities and approximate sizes from the developer’s factsheet and site plan.

The pools are the centrepiece. The 50m lap pool, a standard in GuocoLand’s residences, runs the length of the Pool Courtyard, while the 25m leisure pool and jacuzzi sit in the Resort Courtyard and the wading pool in the quieter Leisure Courtyard. Arrival is underground: a grand drop-off at Basement 1 leads to the lift lobbies, and each tower has its own drop-off point too.

Day-to-day details are thought through as well: pneumatic waste collection, 13 electric-vehicle charging lots, 102 bicycle lots and solar panels that power the common areas. The amenities page pictures each courtyard, and the site plan numbers them all.

Faber Residence 50m lap pool with sun loungers on the deck beside the five-storey blocks — artist's impression
The 50m lap pool in the Pool Courtyard. Artist’s impression.
Getting Around

Faber Residence Connectivity: Rail, Road and Jurong Lake District

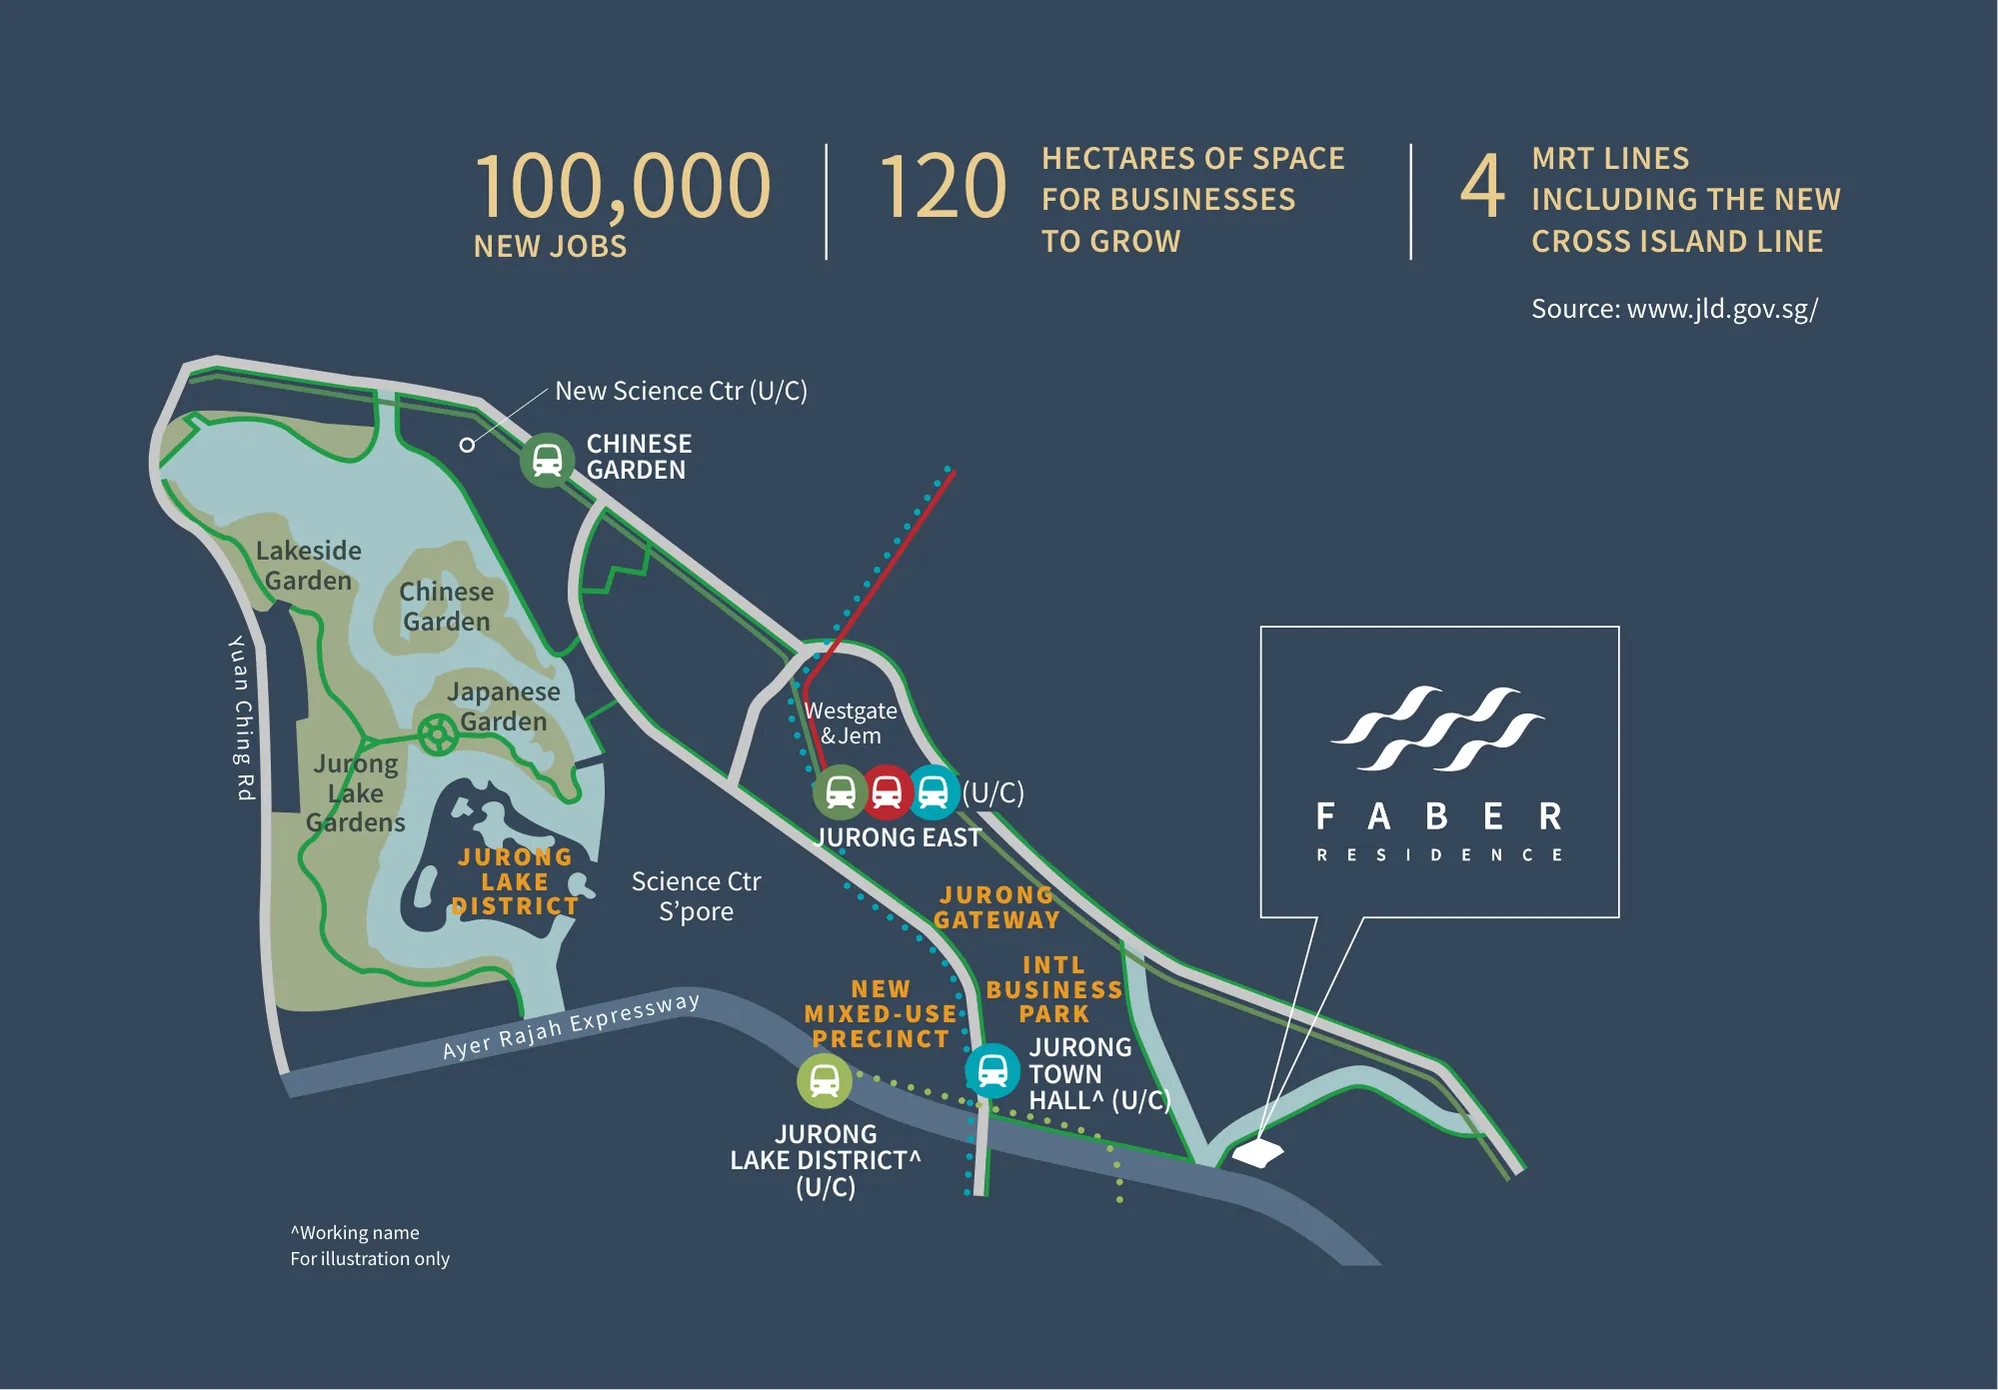
Faber Residence sits where two growth stories meet. To the west is Jurong Lake District, which the brochure describes as the largest business district outside the city centre, planned for 100,000 new jobs across 120 hectares with four MRT lines, including the new Cross Island Line. To the east lie the Clementi education belt and one-north, the research and technology hub.

DestinationHowDeveloper’s estimate
Jurong Town Hall MRT (Jurong Region Line, under construction)Walk10 min
International Business ParkWalk5 min
Clementi MRTBus4 stops
Jurong East MRTBus4 stops
Ayer Rajah Expressway (AYE)Drive7 min
Jurong Lake DistrictDrive5 min
one-northDrive9 min
Pan Island Expressway (PIE)Drive12 min

Estimated travel times from the developer’s brochure, based on Google Maps; actual times vary.

A covered linkway of about 140m leads from a side gate to the bus stop on the AYE, a two-minute walk, for the four-stop rides to Clementi and Jurong East MRT stations. The Clementi and Jurong Lake District guide describes the district, from Jurong Lake Gardens to the new Science Centre under construction.

Map of Jurong Lake District with Jurong East, Jurong Town Hall MRT and International Business Park in relation to Faber Residence
Jurong Lake District, Jurong Town Hall station and International Business Park on the developer’s map.
Schools

Schools Around Faber Residence, Starting with Nan Hua Primary

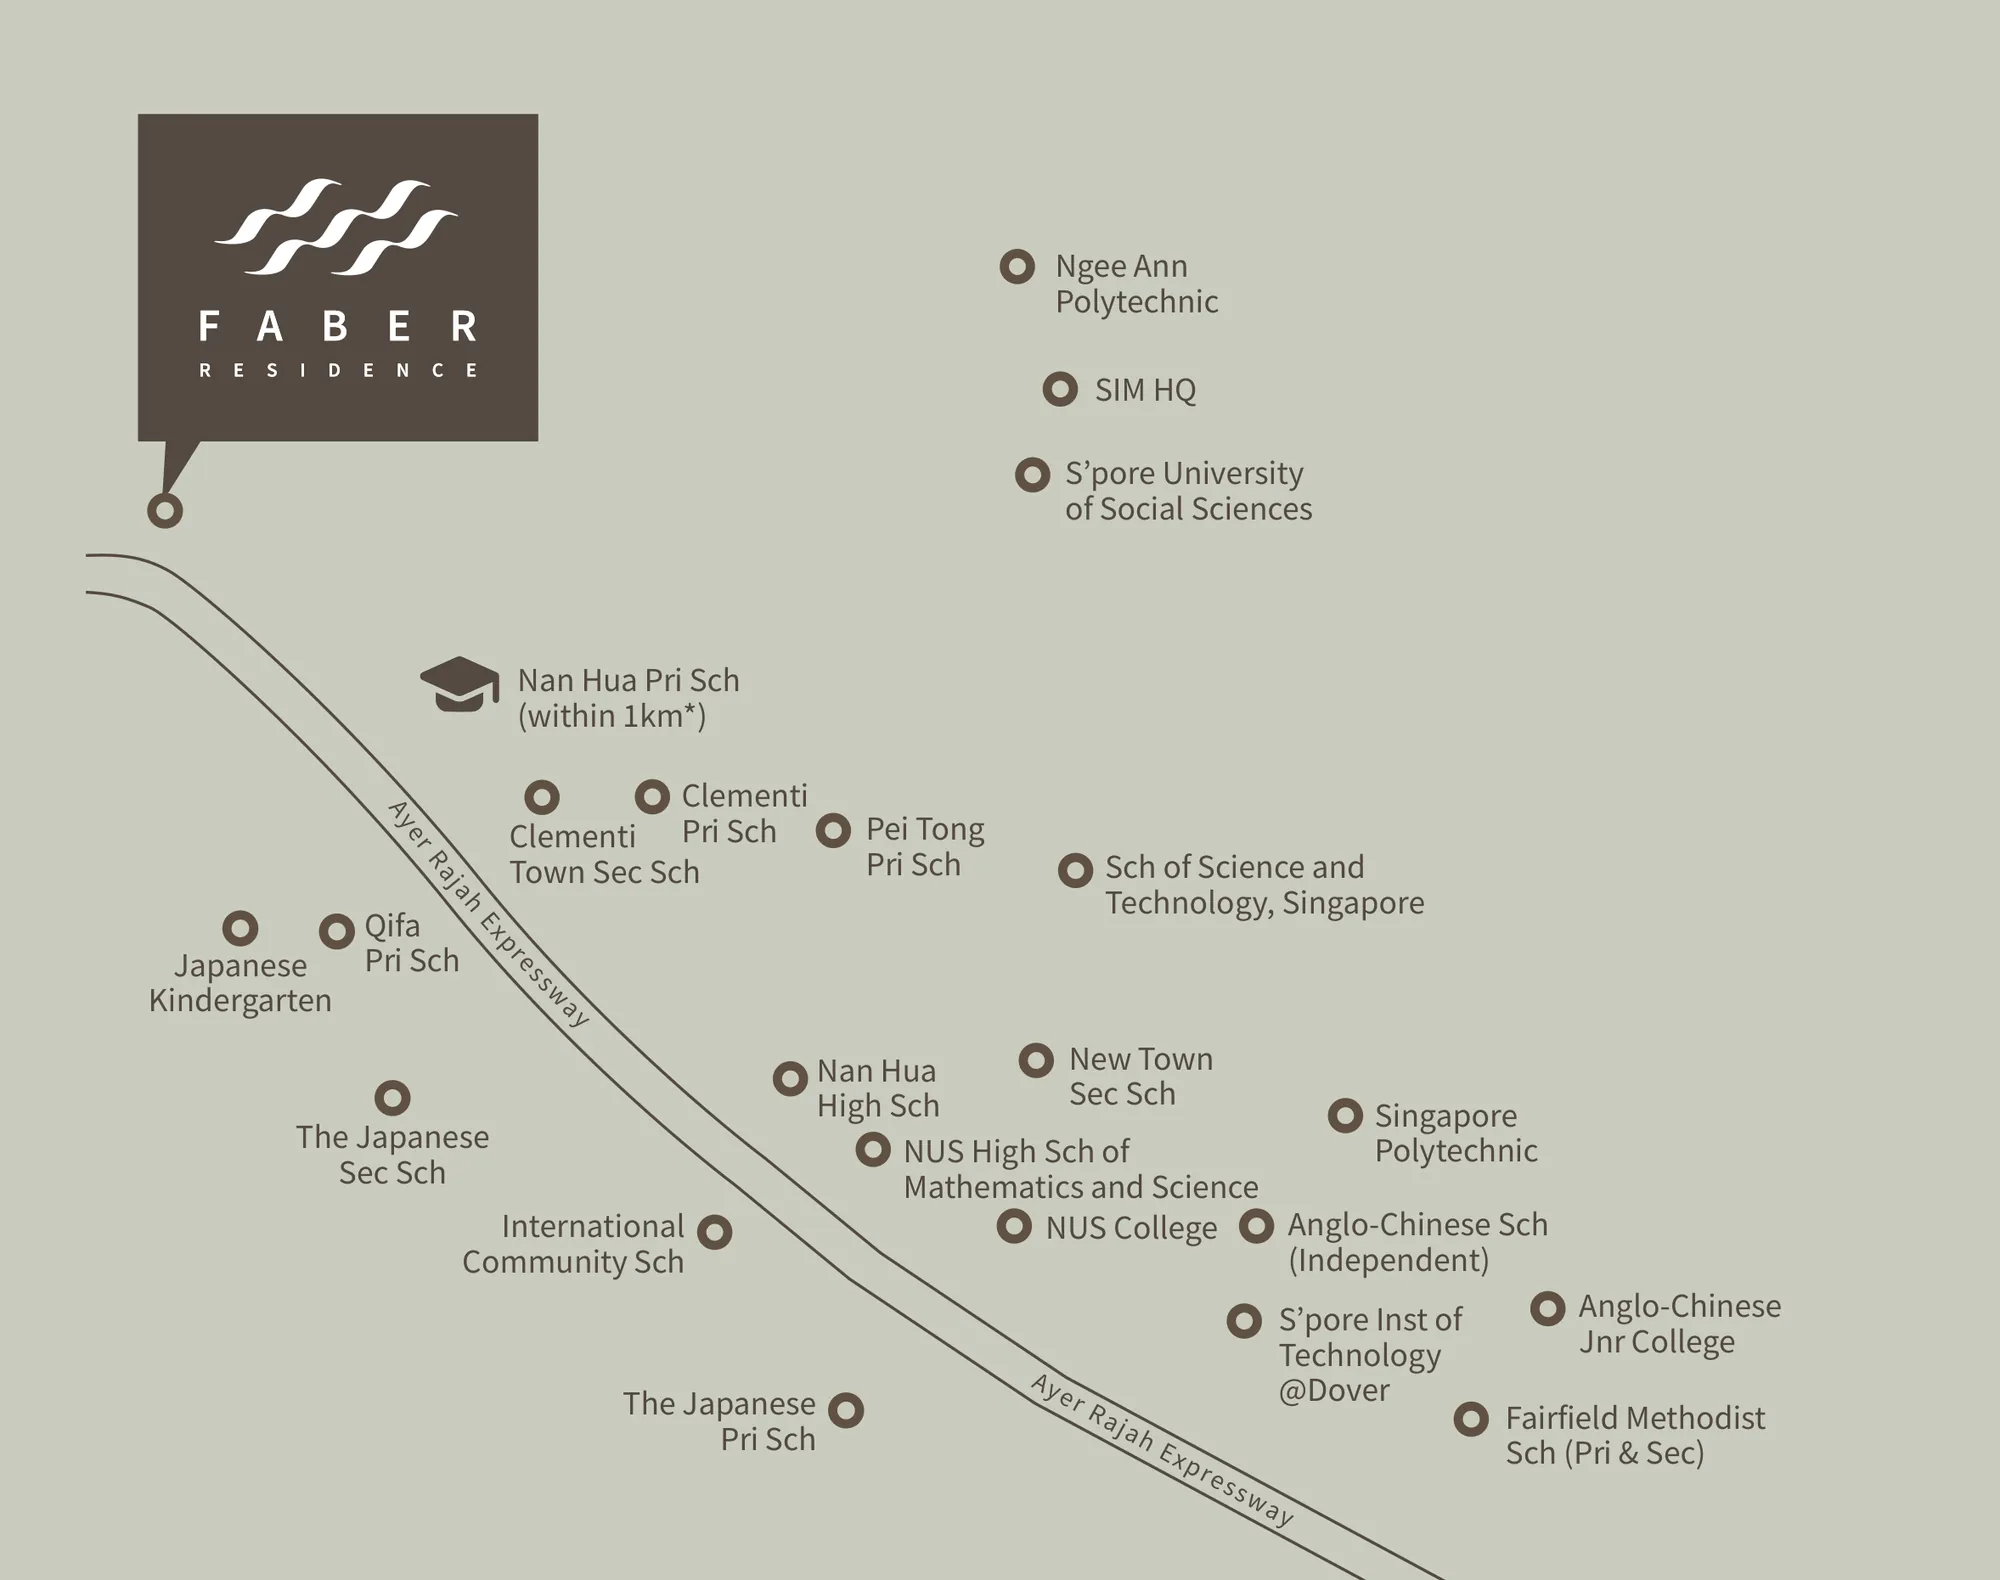
Families are well served. Nan Hua Primary School is within 1km* of Faber Residence, and the stretch from Clementi to Kent Ridge forms an education belt from kindergarten to university, so children can move through every stage without the family moving home.

SchoolDrive
Nan Hua Primary School (within 1km*)3 min
Japanese Kindergarten6 min
Qifa Primary School7 min
Clementi Town Secondary School7 min
NUS High School of Mathematics and Science7 min
School of Science and Technology, Singapore7 min
Singapore Polytechnic7 min
National University of Singapore7 min
Pei Tong Primary School8 min
Clementi Primary School8 min
Nan Hua High School8 min
International Community School8 min

Drive times are the developer’s estimates. The full list is in the schools near Faber Residence guide.

Map of schools around Faber Residence, from Nan Hua Primary School (within 1km) to Clementi Town Secondary, NUS and the polytechnics
The developer’s schools map around Faber Residence.
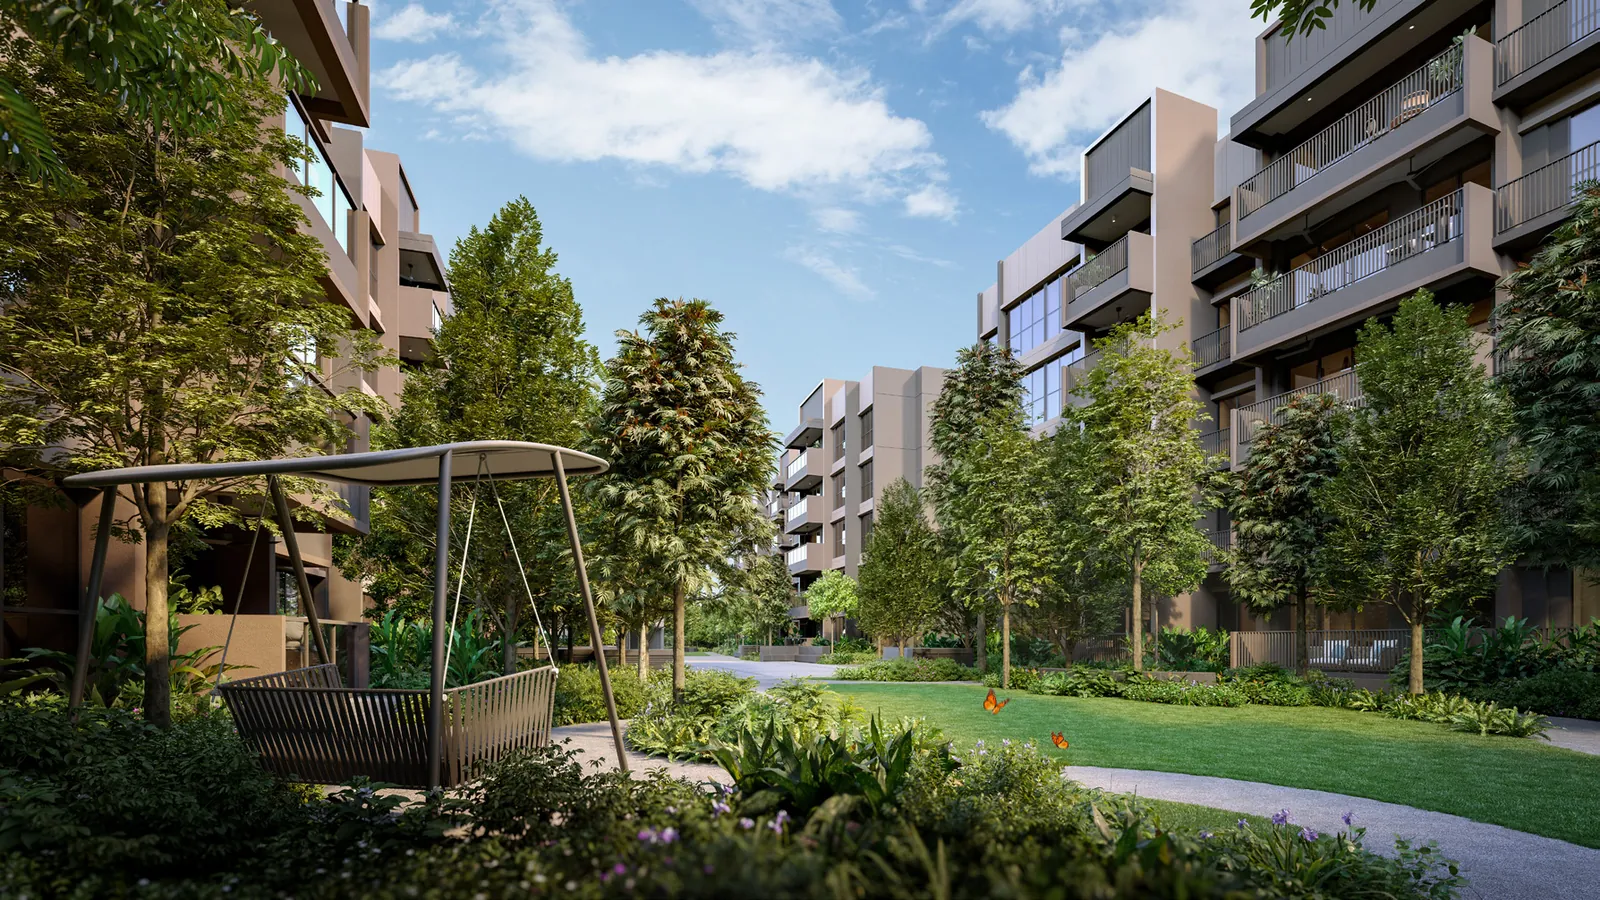
Faber Residence Alcove Courtyard with a garden swing, lawn and trees between the blocks — artist's impression
The swing in the Alcove Courtyard, one of 18 courtyards at Faber Residence. Artist’s impression.
Faber Residence resort courtyard with a long pool, loungers and trees between the blocks at dusk — artist's impression
The Resort Courtyard pool at dusk. Artist’s impression.
GuocoLand · Hong Leong Holdings · TID

The Partnership Behind Faber Residence

Faber Residence brings together GuocoLand, Hong Leong Holdings and TID, a team behind some of Singapore’s best-known recent homes. GuocoLand’s mixed-use record runs from Guoco Tower to Guoco Midtown, and its residences, from Wallich Residence and Martin Modern to the Lentor series and Springleaf Residence, share an emphasis on nature, wellness and generous space.

At Faber Walk that thinking shows in the low-rise form, the courtyard landscape and the flexible layouts. The developer page introduces each partner, and the project details list the consultants and the full specification.

23 Layouts · 2 to 5 Bedrooms

Faber Residence Unit Mix and Specifications

The 399 homes come in 23 layouts, each with a ground-floor “-G” version that swaps the balcony for a private enclosed space. 3-bedroom homes make up more than half of the development, and the 5-bedroom Type E1 is the largest layout at 1,485 sq ft.

CategoryTypesHomesSize
2-BedroomB1, B2, B38060 sqm / 646 sq ft
3-Bedroom BasicC1, C26574 sqm / 797 sq ft
3-Bedroom BasicC3, C42876 sqm / 818 sq ft
3-Bedroom StandardC5, C6, C75680 sqm / 861 sq ft
3-Bedroom PlusC8, C9, C103096 sqm / 1,033 sq ft
3-Bedroom PlusC112097 sqm / 1,044 sq ft
4-Bedroom BasicD1, D2, D340104 sqm / 1,119 sq ft
4-Bedroom StandardD410112 sqm / 1,206 sq ft
4-Bedroom StandardD510113 sqm / 1,216 sq ft
4-Bedroom StandardD6, D7, D840118 sqm / 1,270 sq ft
5-BedroomE120138 sqm / 1,485 sq ft
Total399

Areas are approximate, include the balcony or private enclosed space as stated on each plan, and are subject to final survey.

Ceilings in the living, dining and bedrooms are about 2.9 metres, bedrooms have full-height windows, and every home has a smart home gateway, two ceiling fans and Mitsubishi air-conditioning. Kitchens carry Smeg appliances and Franke sinks, and bathrooms Roca + Schmied fittings. Types up to the 3-Bedroom Standard have open kitchens; the 3-Bedroom Plus, 4-bedroom and 5-bedroom homes have enclosed kitchens with town gas, and in the 4- and 5-bedroom homes a non-structural wall beside the living room can be removed for a larger living area.

Each plan is on the floor plan page, and the elevation chart places every type by block, floor and stack.

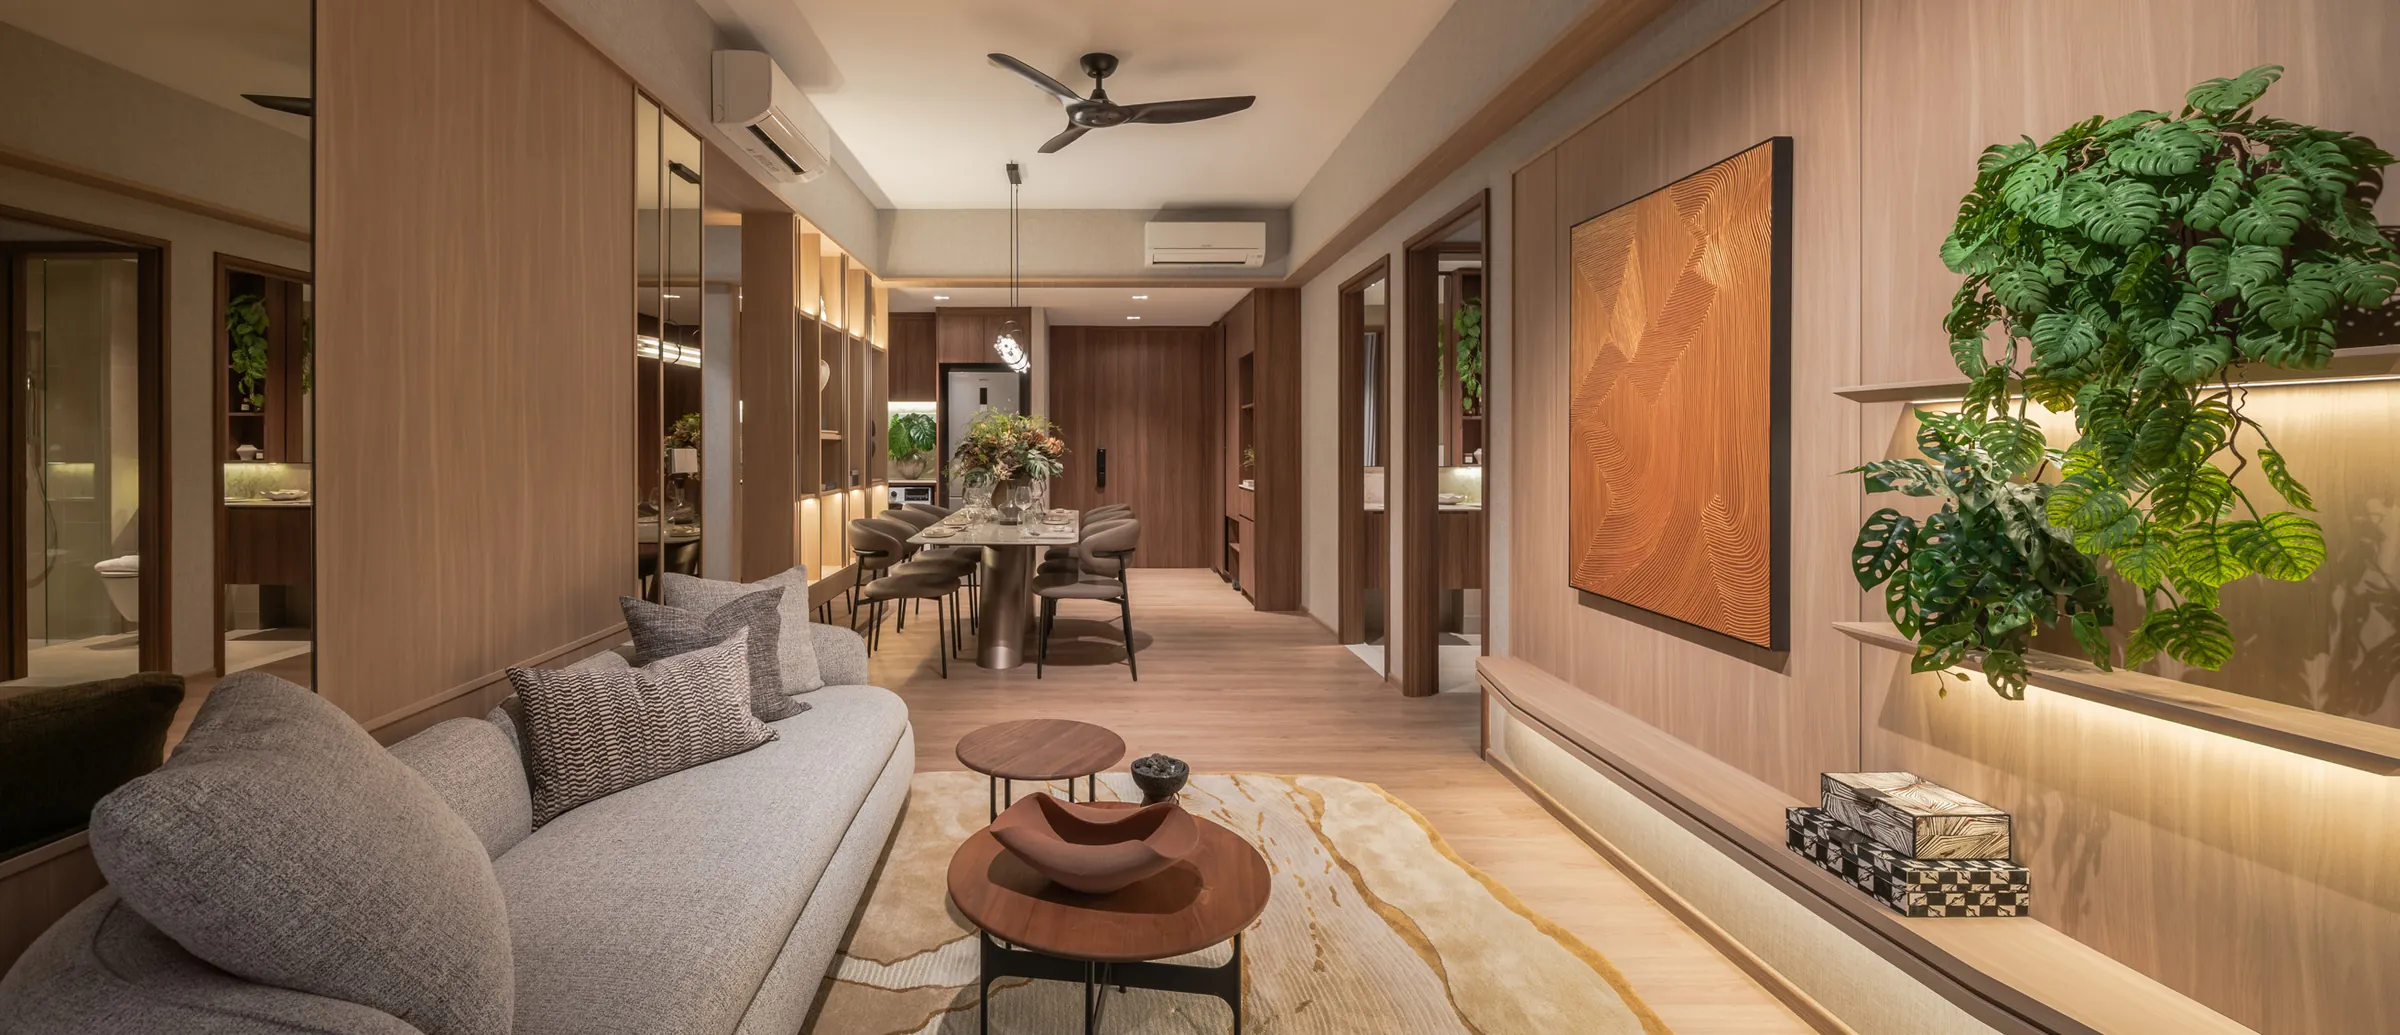
Faber Residence living and dining area with a ceiling fan, timber panels and planted wall shelf, for illustration only
A living and dining room, styled for illustration.
Tenure, Scale & Site Facts

Faber Residence Site Facts and Land Record

The Faber Walk site was released under the Government Land Sales programme in September 2024. URA awarded it on 26 November 2024 to GuocoLand (Singapore) Pte. Ltd., TID Residential Pte. Ltd. and Intrepid Investments Pte. Ltd., for a tendered price of $349,857,988, or $9,687.60 per square metre of gross floor area, as recorded in URA’s tender award release.

The 99-year lease runs from 24 February 2025. With a plot ratio of 1.4 on 25,795.40 sqm, the development is spread wide and low, which is what leaves so much of the ground for landscape. Pricing for the homes is issued by the developer through the Sales Concierge; see the pricing page.

DeveloperFaber Residence Pte. Ltd. (GuocoLand, Hong Leong Holdings, TID)
Developer’s licenceC1529
Address54, 56, 58, 60, 62, 64, 66, 68 and 70 Faber Walk
District05 · Clementi
Tenure99 years from 24 February 2025
Site area25,795.40 sqm (277,600 sq ft)
Plot ratio1.4
Homes399 in 9 blocks of 5 storeys
Car parking399 lots + 4 accessible lots; 13 EV lots
Estimated TOP1Q 2029
Expected vacant possession31 December 2030
Expected legal completion31 December 2033

From the developer’s factsheet and brochure, and URA.

Neighbourhood Guides

The Neighbourhood Around Faber Residence

Six short guides cover the places that shape daily life at Faber Walk, from the river trails to the rail lines and the business parks.

Film

Faber Residence Full Flythrough

GuocoLand’s flythrough moves from the river and the park connector through the courtyards, the pools and the clubhouse. Two further films, a lifestyle video and the story of the design, are on the Faber Residence video page.

Viewings by appointment

Register Your Interest in Faber Residence

The Sales Concierge sends the e-brochure, the full set of floor plans and the current price list for Faber Residence, and arranges a private viewing of the three show units at a time that suits you.

What the Sales Concierge sends

Faber Residence leisure pavilion with a planted green roof beside a pool and lawn at dusk — artist's impression
The leisure pavilion and its green roof at dusk. Artist’s impression.

Register Your Interest

No obligation. The Sales Concierge responds personally to every enquiry.

To talk it through instead, call +65 6200 6220 or send a WhatsApp message to the same number.

Frequently Asked Questions

Faber Residence Frequently Asked Questions

What is Faber Residence?

Faber Residence is a 99-year leasehold condominium of 399 homes in nine five-storey blocks at Faber Walk, Clementi, in District 05. It is jointly developed by GuocoLand, Hong Leong Holdings and TID, and sits on the bank of Sungei Ulu Pandan beside the Ulu Pandan Park Connector. The project details page sets out every figure.

Where is Faber Residence located?

The nine blocks are numbered 54 to 70 Faber Walk, inside the Faber Walk landed housing estate off the Ayer Rajah Expressway in Clementi. The site lies between Sungei Ulu Pandan and the future Old Jurong Line Nature Trail, a short walk from International Business Park. The location page carries the developer’s maps.

Who is the developer of Faber Residence?

Faber Residence is jointly developed by GuocoLand, Hong Leong Holdings and TID through Faber Residence Pte. Ltd., Developer’s Licence C1529. The developer page describes each partner.

What is the tenure of Faber Residence?

Faber Residence stands on a 99-year lease with effect from 24 February 2025.

How many units are there at Faber Residence?

There are 399 homes across 23 layouts: 2-bedroom homes of 646 sq ft, 3-bedroom homes from 797 to 1,044 sq ft, 4-bedroom homes from 1,119 to 1,270 sq ft and 5-bedroom homes of 1,485 sq ft. Every plan is on the floor plan page.

When is Faber Residence expected to be completed?

The developer’s estimated date of TOP is the first quarter of 2029. The expected date of vacant possession is 31 December 2030, and the expected date of legal completion is 31 December 2033.

How far is Faber Residence from the MRT?

The future Jurong Town Hall station on the Jurong Region Line, under construction, is about a 10-minute walk by the developer’s estimate. Clementi and Jurong East MRT stations are each four bus stops away, reached from the bus stop on the AYE via a covered linkway of about 140m. The Jurong Town Hall MRT guide has the details.

What facilities does Faber Residence have?

The landscape is built around 18 interconnected courtyards. Facilities include a 50m lap pool, a 25m leisure pool, a jacuzzi and a wading pool, an indoor gym, Club Dining 1 and 2 with steam rooms, a reading room, two dining pavilions with electric barbecues, a basement multi-purpose court, a playground and a waterside trail. The site plan numbers every one.

Which schools are near Faber Residence?

Nan Hua Primary School is within 1km* of Faber Residence, a three-minute drive away. Pei Tong, Clementi and Qifa Primary Schools, Clementi Town Secondary, NUS High School, Singapore Polytechnic and the National University of Singapore are all within about a ten-minute drive. See schools near Faber Residence.

How do I get the Faber Residence price list and brochure?

The Sales Concierge sends the current price list, the e-brochure and the balance units chart on request, and arranges viewings of the show units by appointment. Call or WhatsApp +65 6200 6220, or register on the pricing page.

*The statement is based on the appointed surveyor’s measurements and information from OneMap as at 18 March 2025 and is not to be relied upon as statements or representations of fact, offers or warranties (whether expressly or impliedly) by Faber Residence Pte. Ltd. (the “Developer”, being the developer of Faber Residence) or its agents. The actual Home-School Distance and eligibility for priority admission for Primary 1 registration will be determined by MOE and/or SLA during registration, and intending purchasers should, if they wish, seek confirmation from MOE and/or SLA on the accuracy, reliability or completeness of the statement. Neither the Developer nor its agents shall be held responsible and/or liable for any damage or loss (whether directly or indirectly) suffered by any person due to any inaccuracies, omissions, errors, the completeness of the statement or any reliance placed on such statement.

Arrange a Private Viewing

See Faber Residence for Yourself

The Sales Concierge arranges private viewings of the Faber Residence show units by appointment, with the floor plans, the elevation chart and the current price list prepared for the homes you want to see. There is no cost and no obligation.

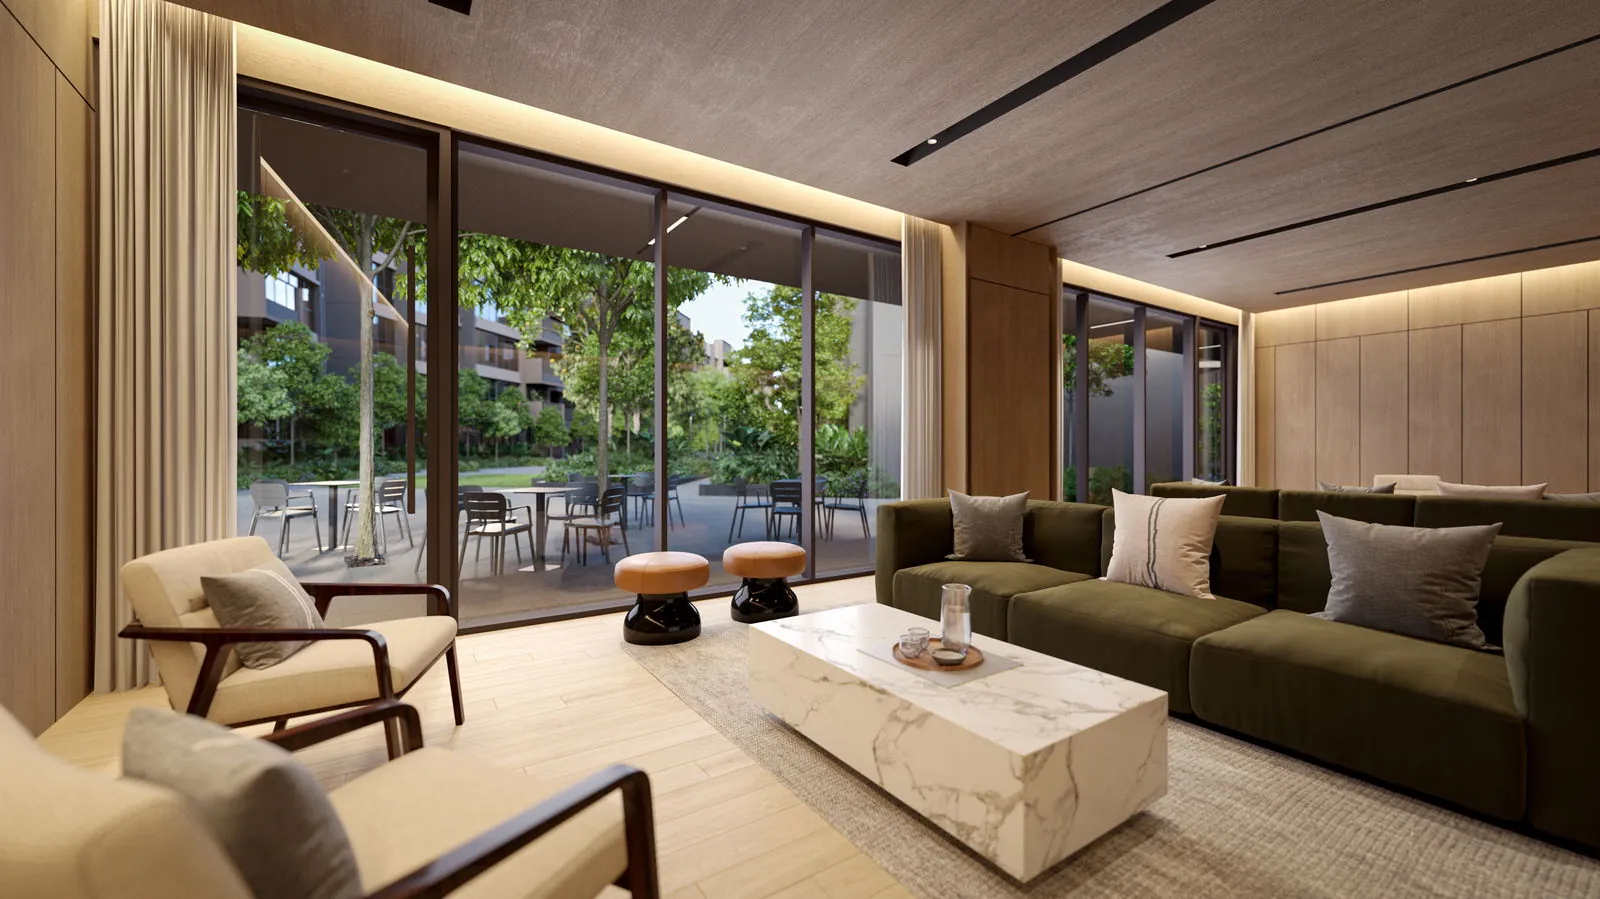
Faber Residence club dining lounge with a sofa, armchairs and a marble table, opening onto the courtyard — artist's impression
Club Dining, opening onto the Club Courtyard. Artist’s impression.