
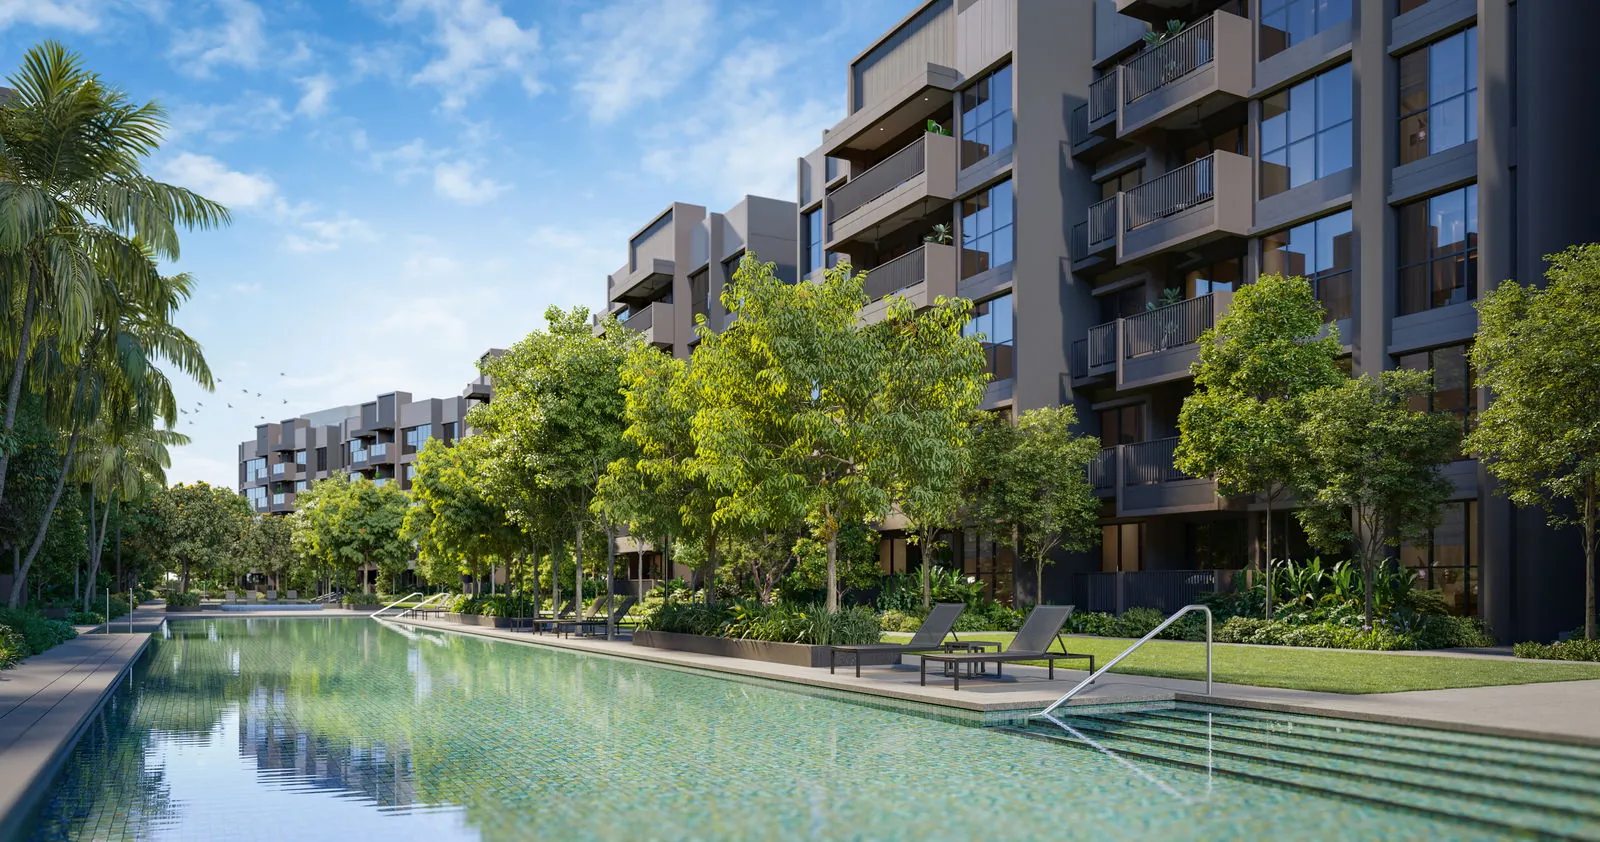
At Faber Residence the facilities are spread across 18 interconnected courtyards rather than gathered in one clubhouse block, so every block opens onto gardens, water and places to sit, and the busier spaces sit away from the quieter ones.
Faber Residence Facilities, Courtyard by Courtyard
The developer’s landscape design centres on a network of courtyard gardens, each with lily ponds, shaded tree groves, flowering beds, pavilions or seating nooks of its own. The numbering below follows the developer’s site plan.
Arrival Courtyard
- Lobby
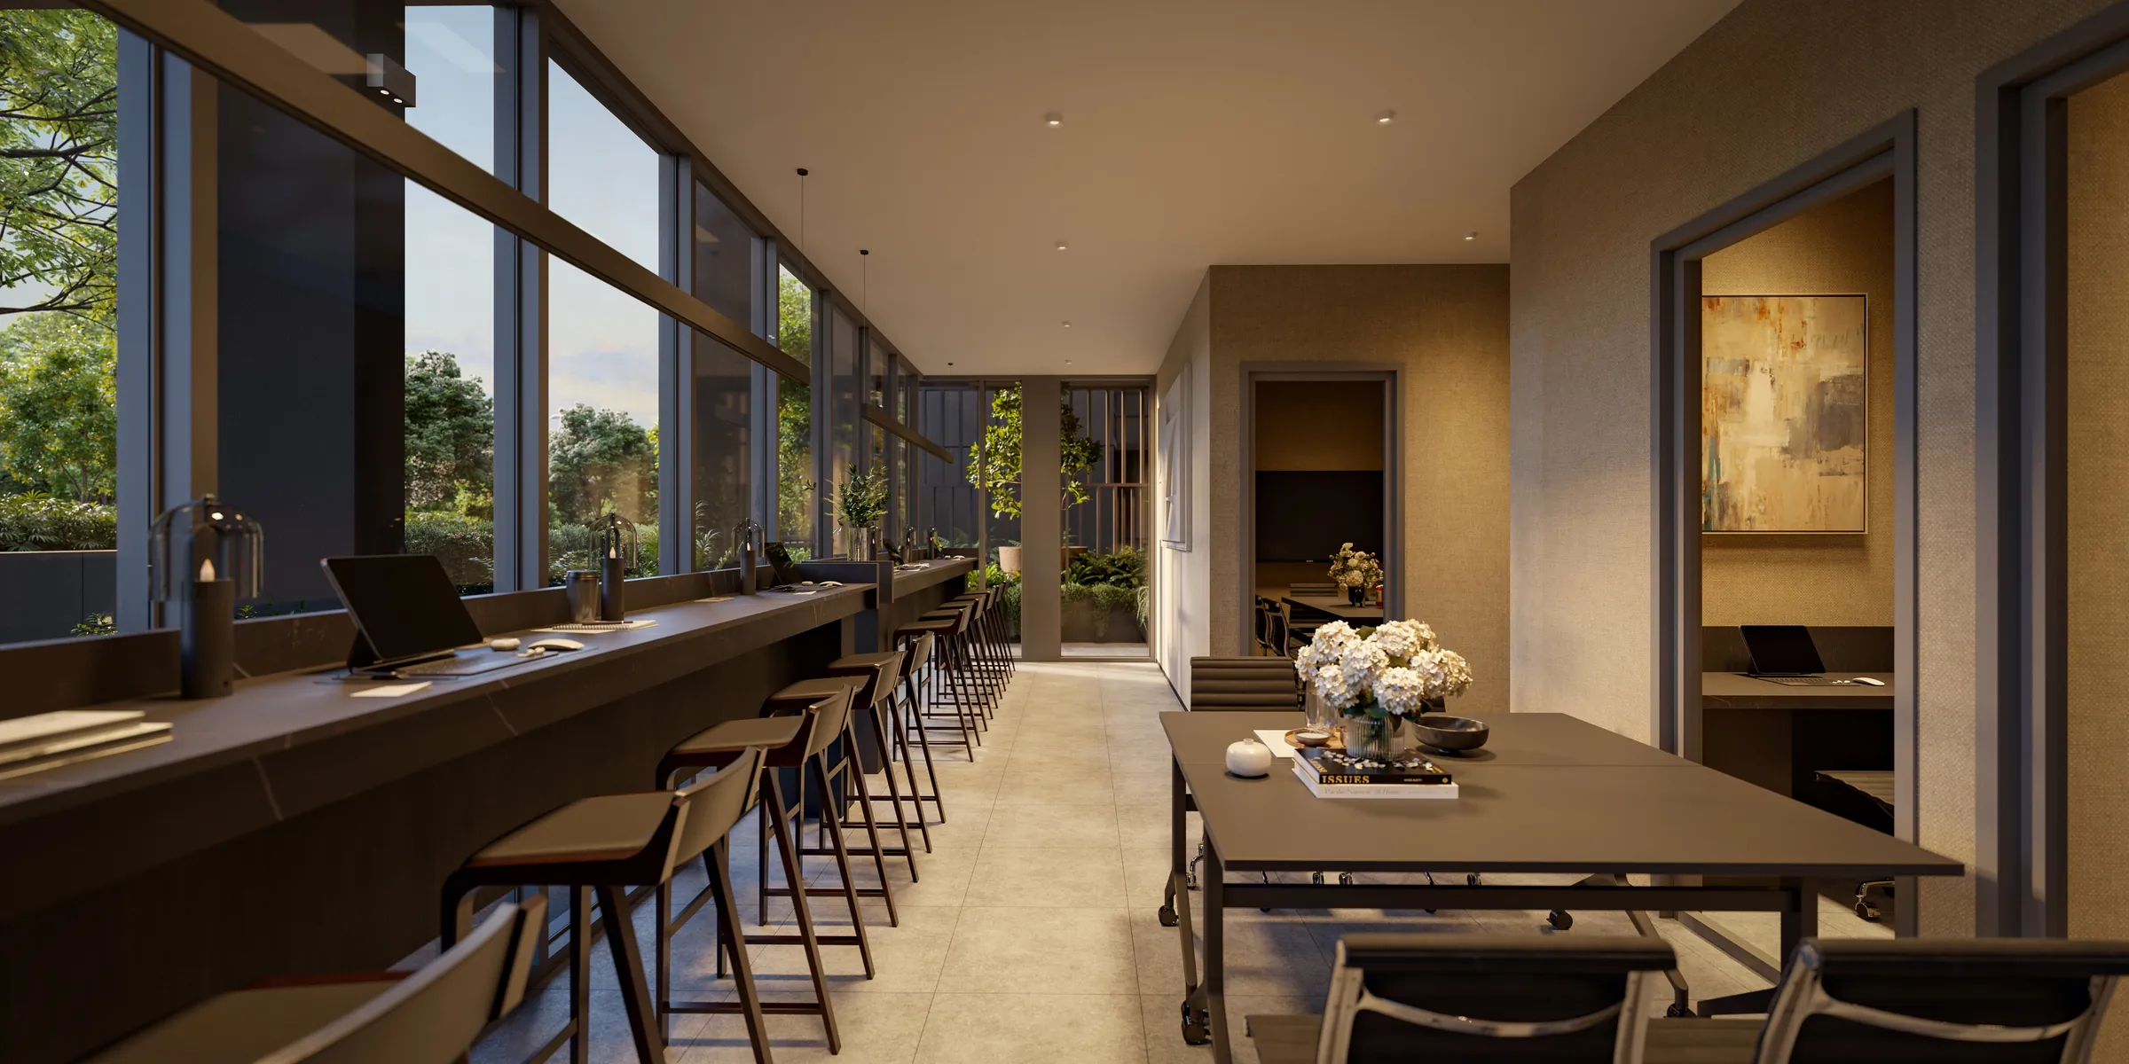
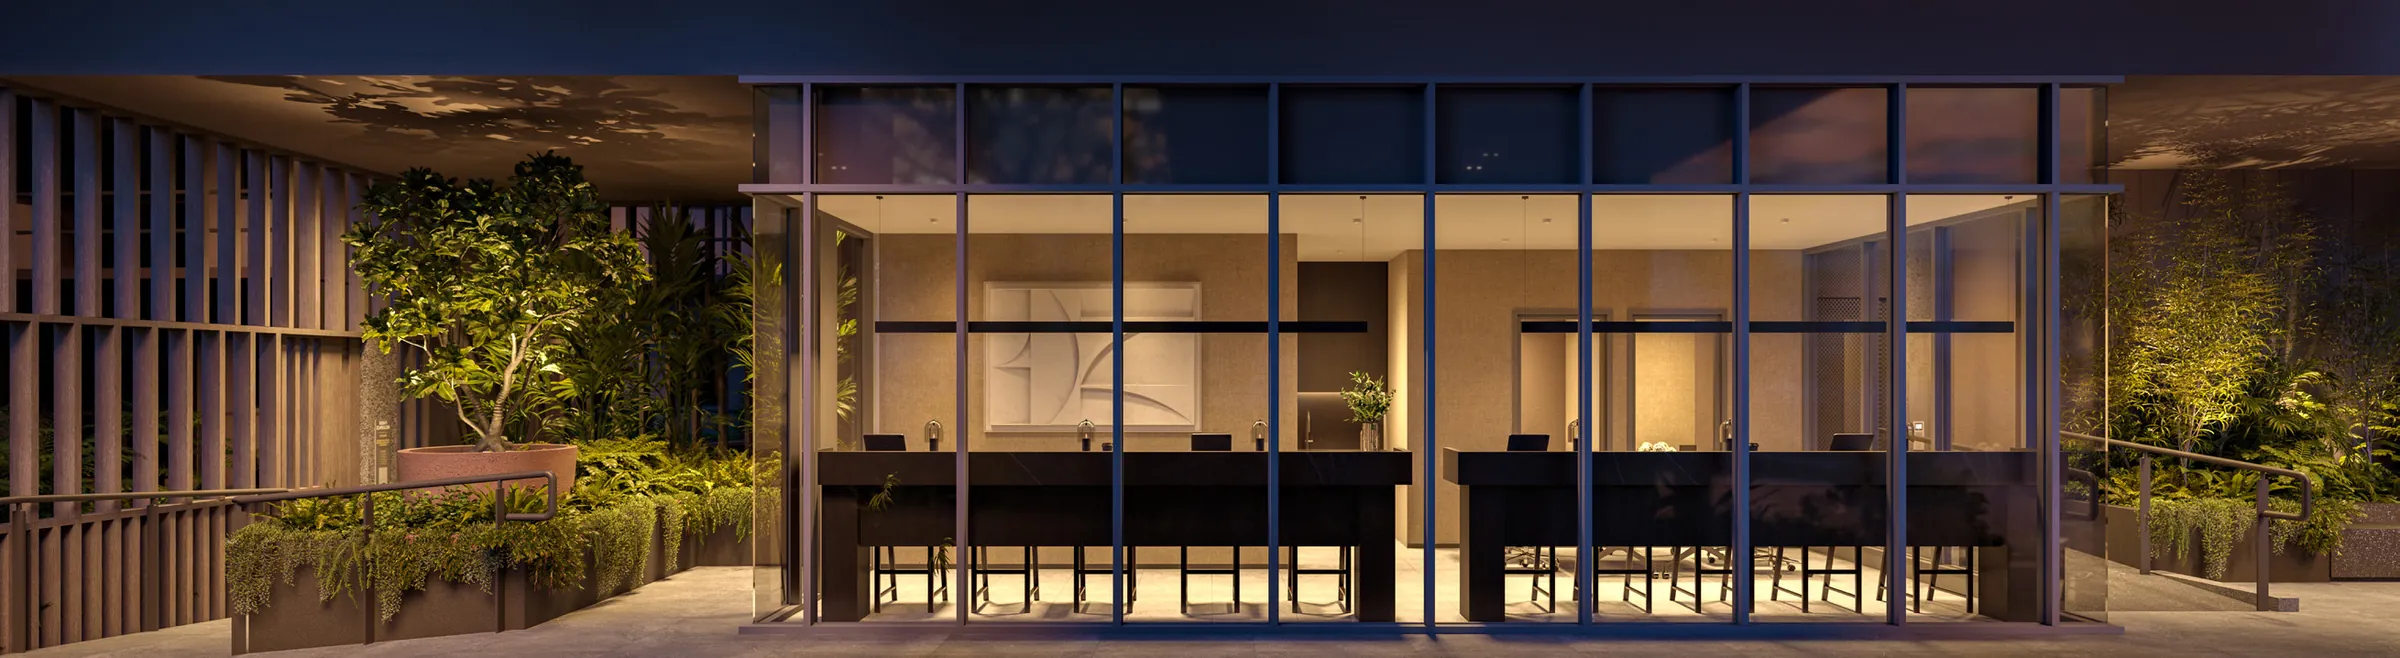
- Reading Room (48.29 sqm, about 17 people)
Community Courtyard
- Herb Garden
- Social Pavilion
- Social Court
Botanical Courtyard
- Garden Court
- Floral Garden
- Verdant Lawn
Lily Courtyard
- Lily Pond
- Spring Fountain
- Water Court
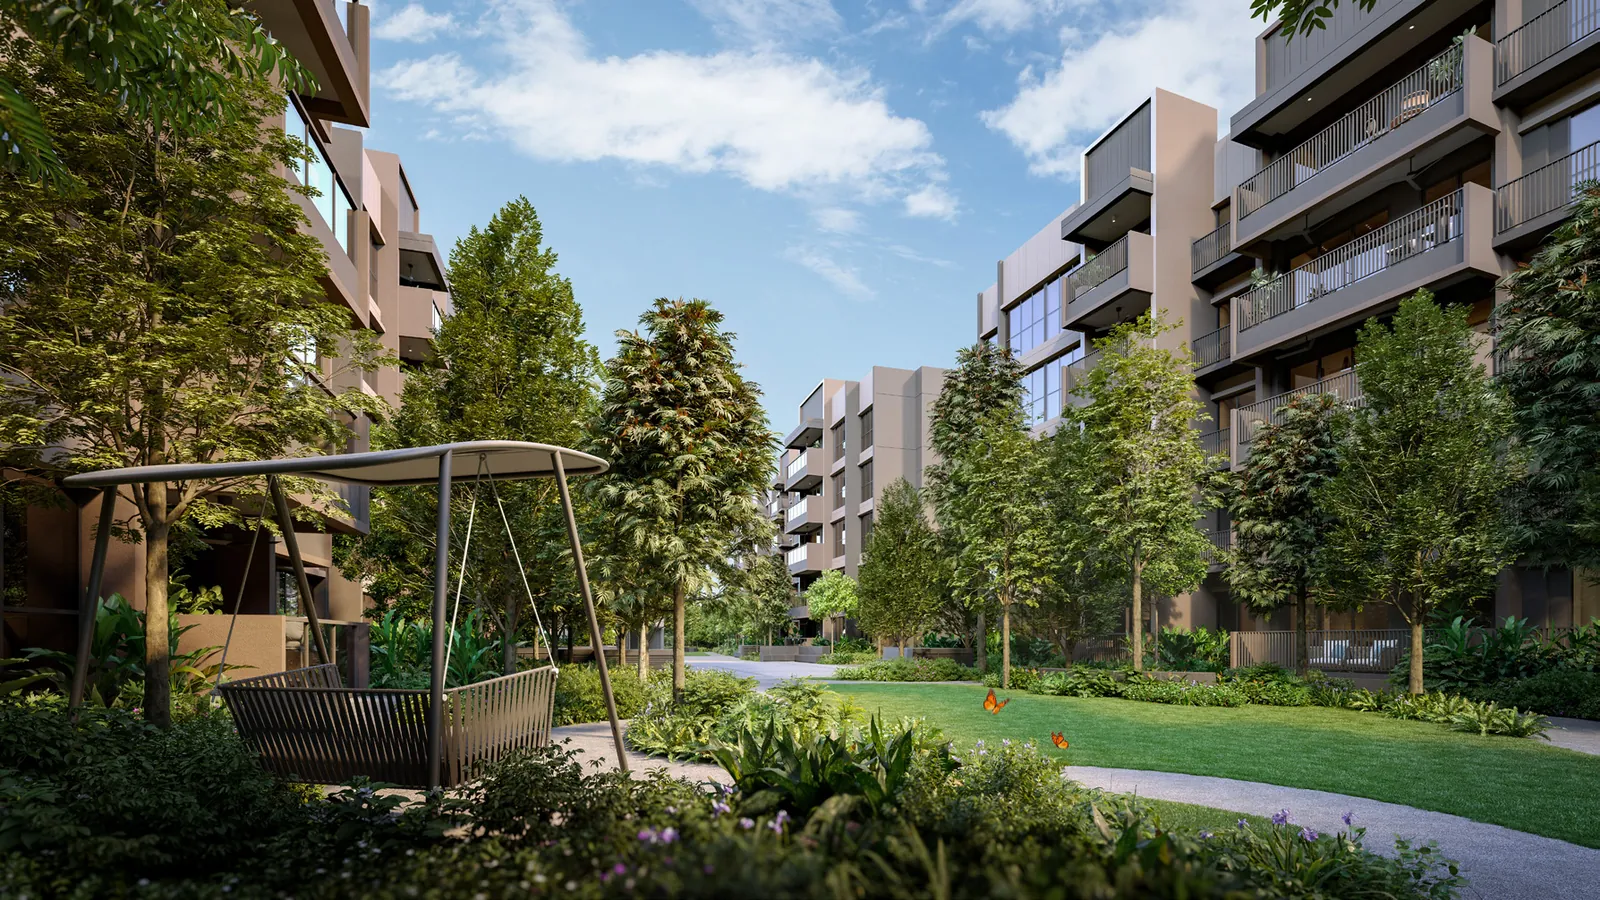
Alcove Courtyard
- Breeze Walk
- Swing Alcove
- Breeze Lawn
Wellness Courtyard
- Reflexology Walk
- Taichi Court
- Wellness Sanctuary
Fitness Courtyard
- Momentum Plaza
- Yoga Lawn
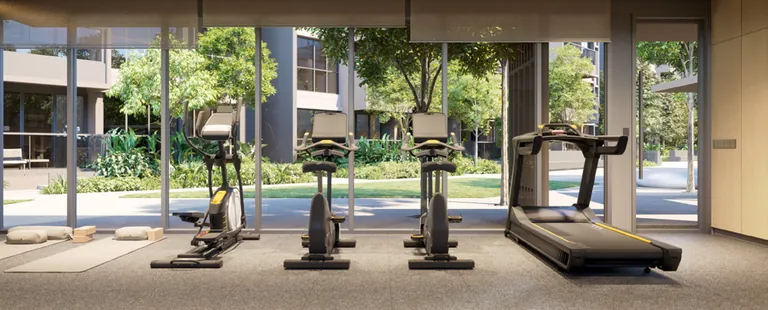
- Indoor Gym (57.55 sqm)
- Multi-purpose Court (Basement 1)
- Pavilion 1
Club Courtyard
- Club Dining 1 and 2 with changing rooms (146.96 sqm, about 64 people)
- Steam Room
- Plaza Court
- Club Lawn
Resort Courtyard
- Sunken Alcove
- Leisure Pool, 25m (about 170 sqm)
- Jacuzzi
- Sun Deck
- Water Deck 1
Pool Courtyard
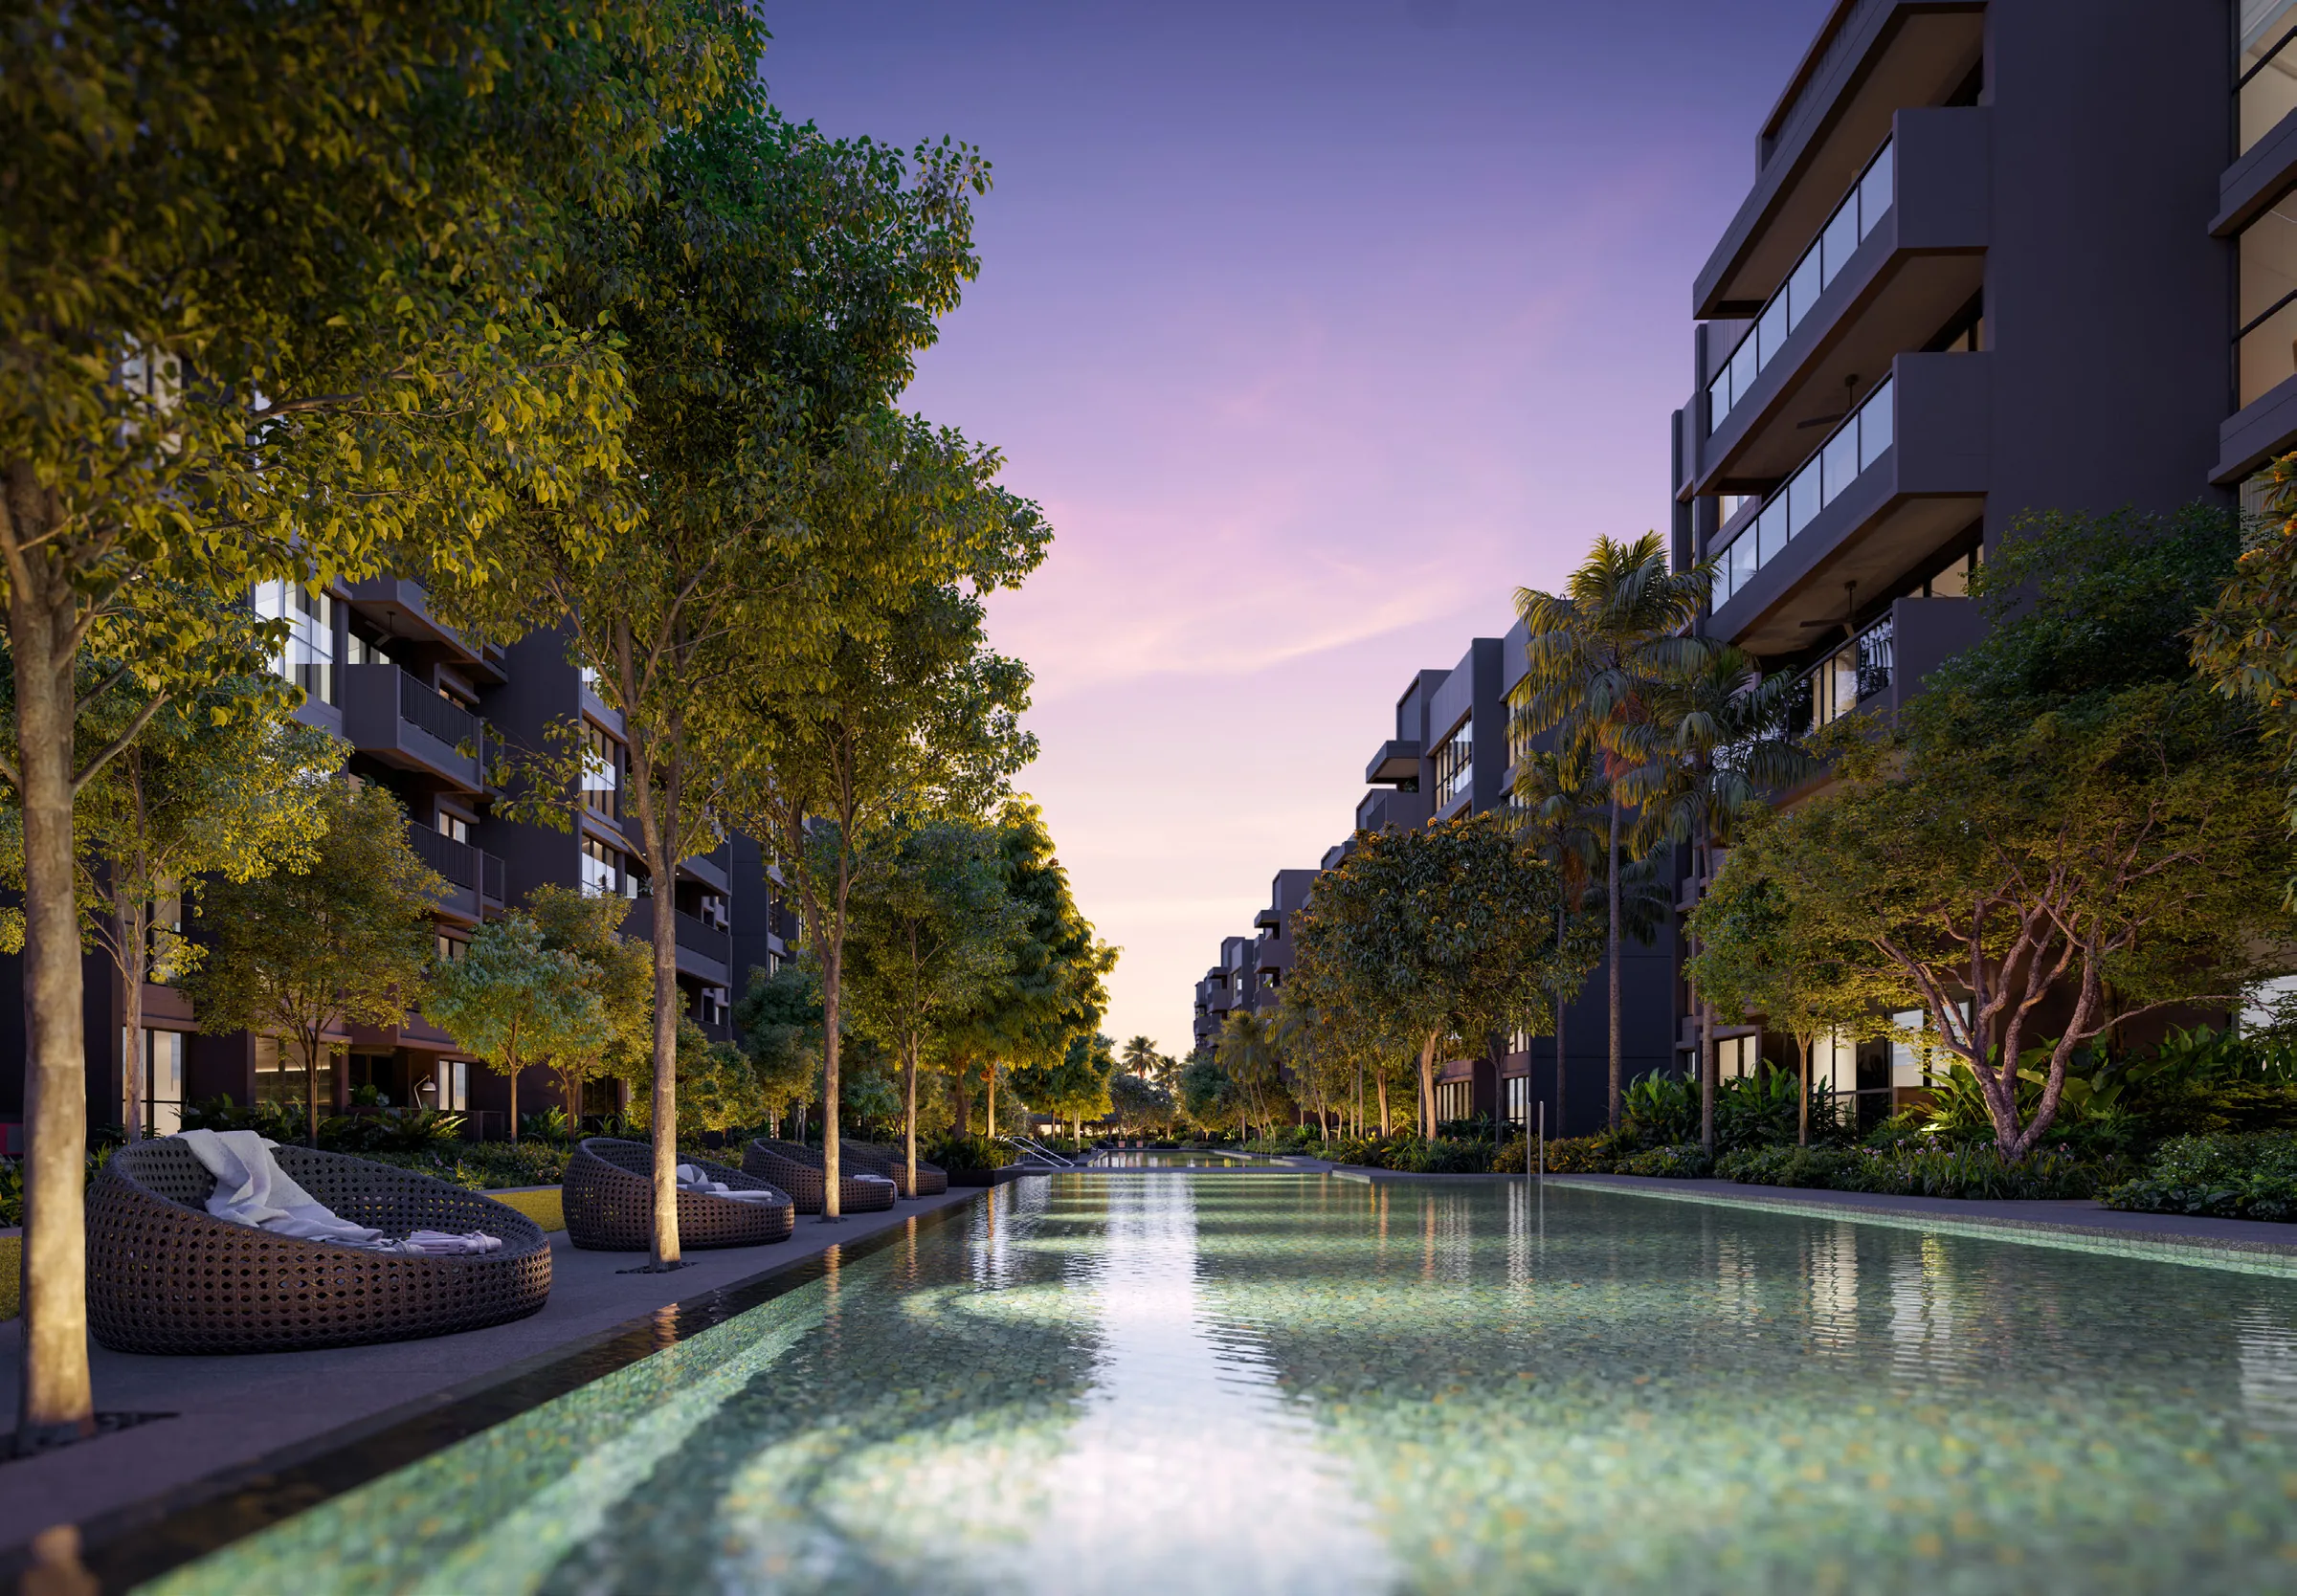
- Lap Pool, 50m x 7.5m (about 415 sqm)
- Pool Deck
- The Meadow Lawn
Leisure Courtyard
- Wading Pool (about 96 sqm)
- Water Deck 2
- Leisure Pavilion
- Retreat Lawn
- Pavilion 2
Dining Courtyard
- Dining Pavilion 1
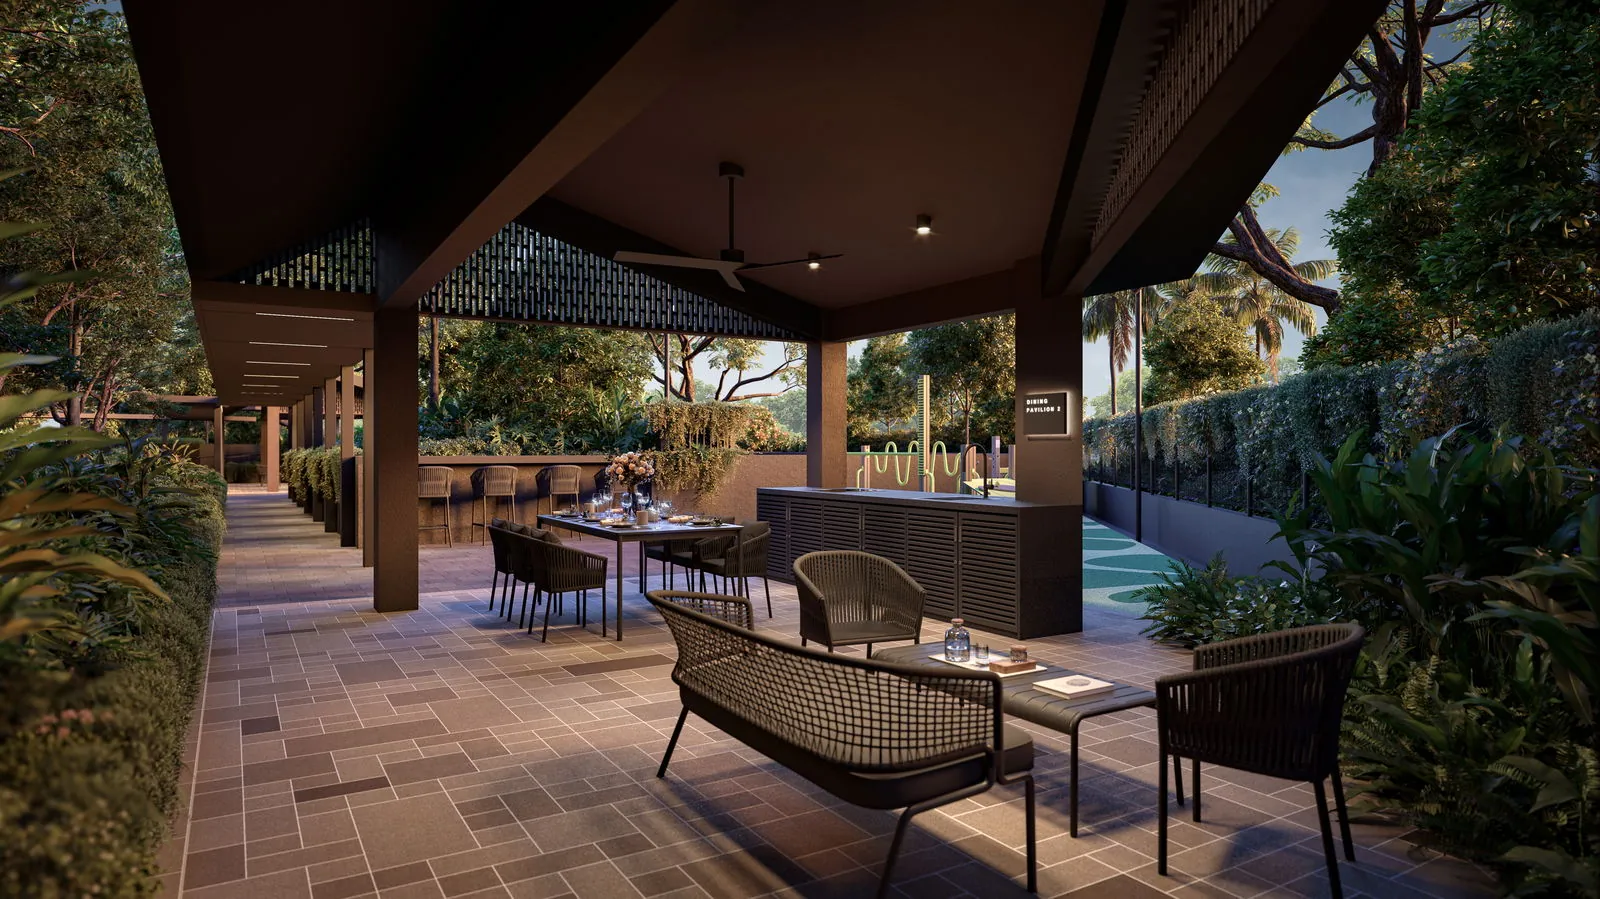
- Dining Pavilion 2
- An electric barbecue at each pavilion
And across the grounds
- Lobby Courtyards 13 to 18
- Playground
- Outdoor Fitness
- Lookout Terrace
- Waterside Trail
- Dry Garden (Basement)
Sizes and capacities are approximate, from the developer’s factsheet.
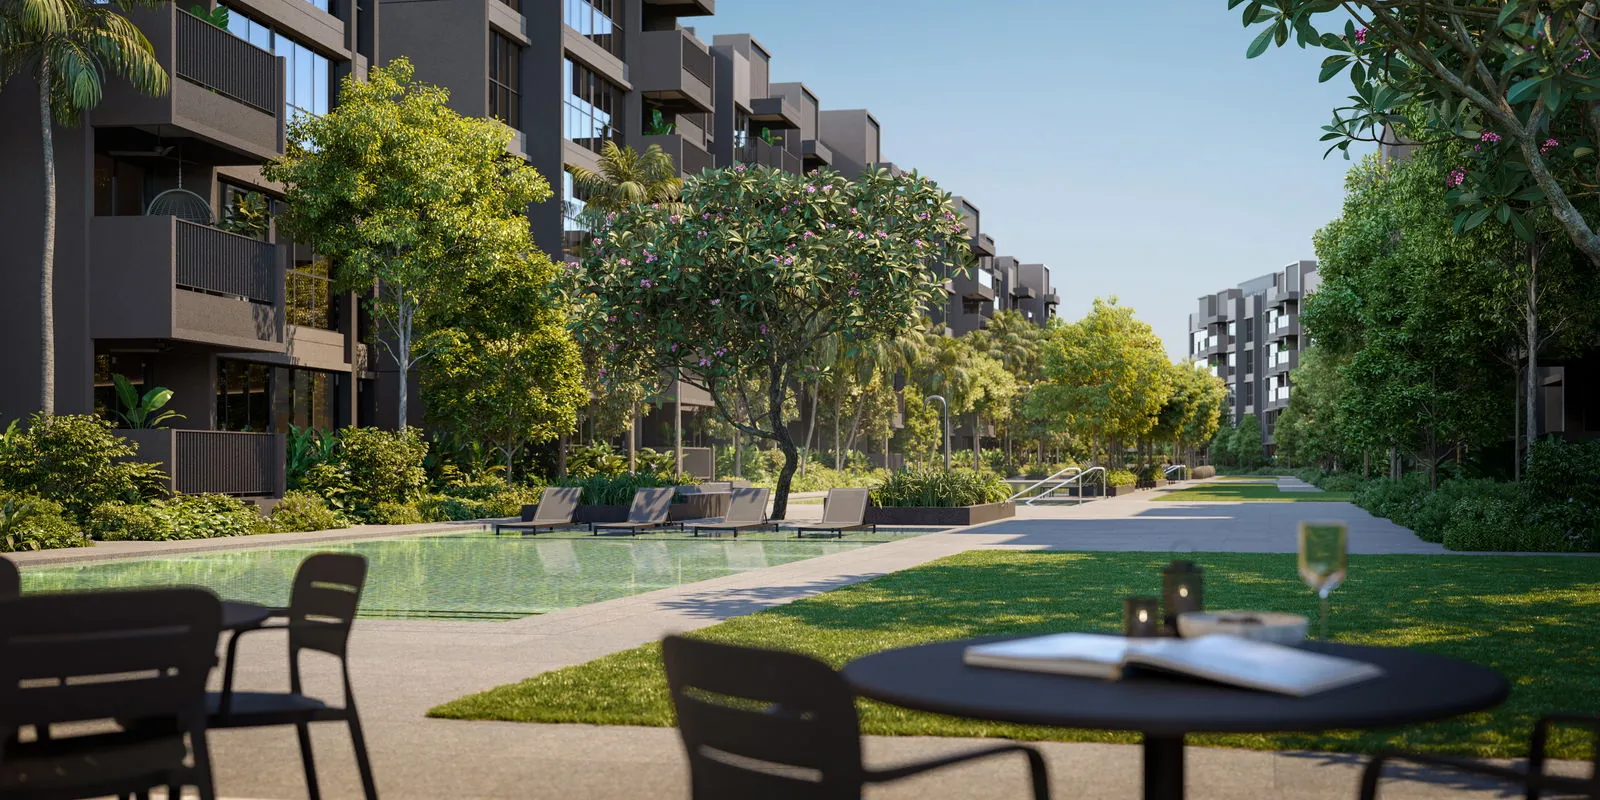
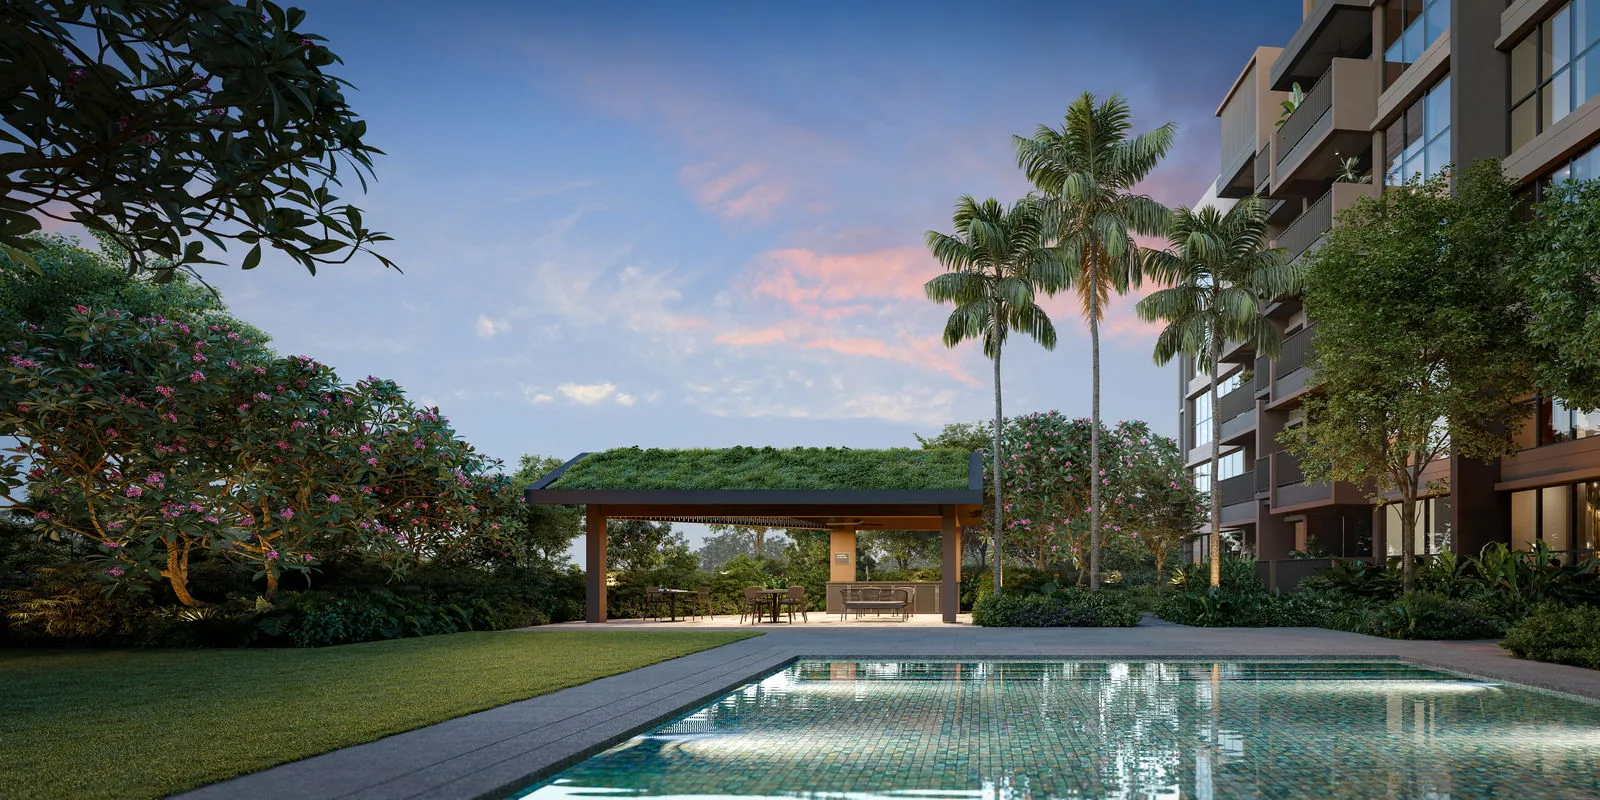
Faber Residence Amenities in Pictures
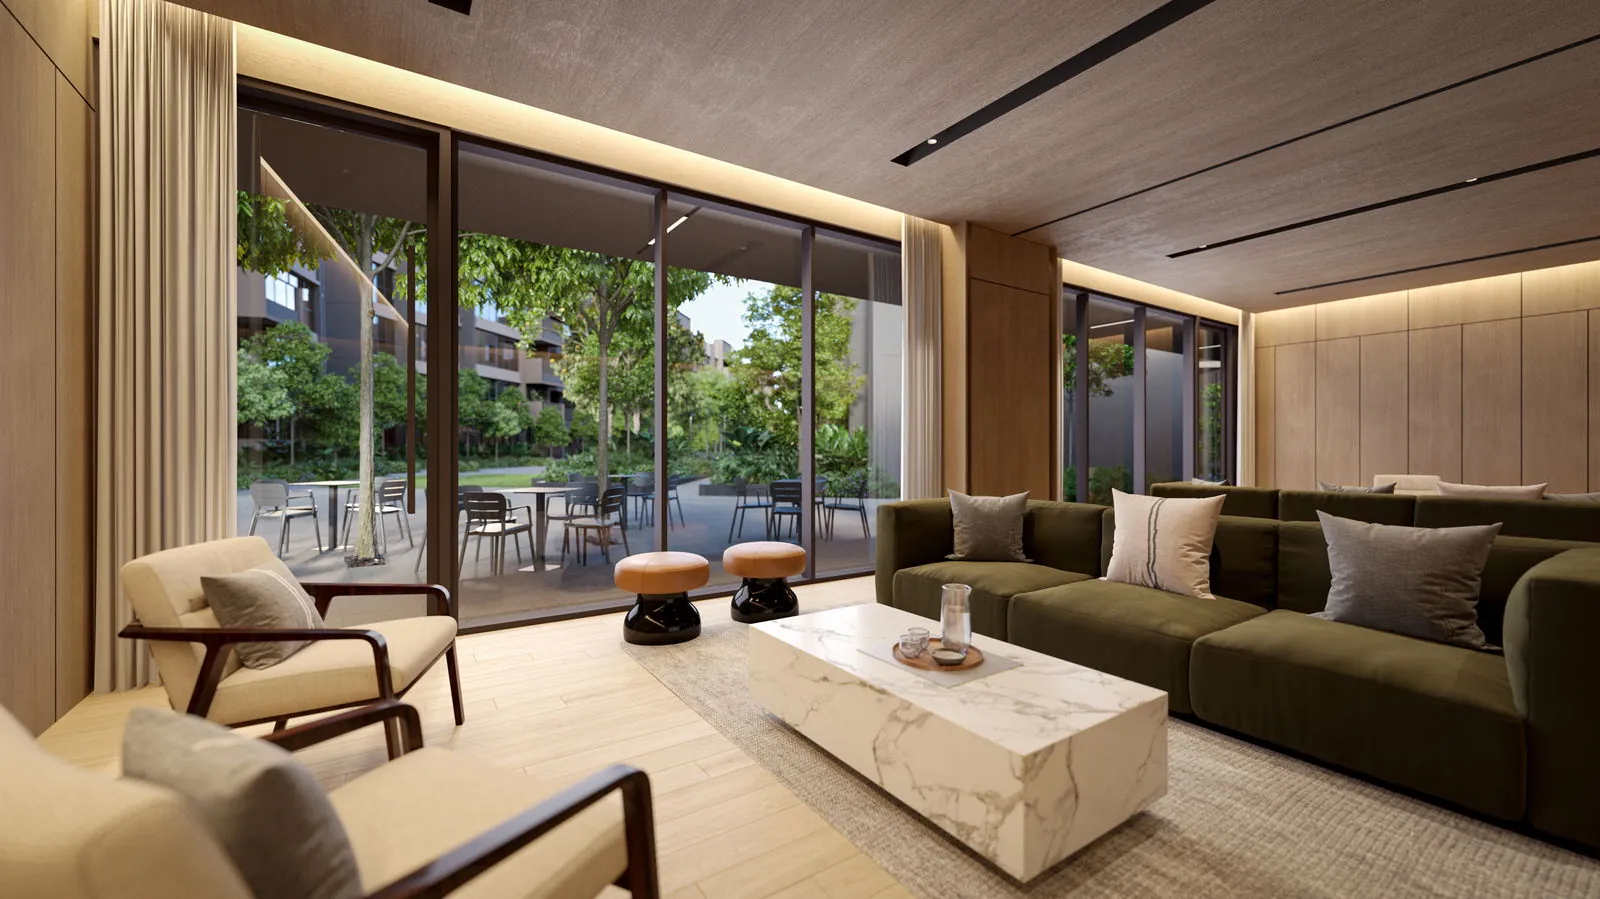
Artist’s impressions from the developer’s brochure. The full set is in the gallery.
Beyond the Gates of Faber Residence
The amenities continue past the boundary. A side gate opens onto the Ulu Pandan Park Connector, the future Old Jurong Line Nature Trail runs beside the site, and Pandan Reservoir is a short ride upstream for rowing and kayaking. For shopping, The Clementi Mall is about six minutes’ drive and Westgate, JEM and IMM about seven; Jovis Cafe is a nine-minute walk.
Read more in the park connector guide and the shopping and dining guide, or see every facility numbered on the site plan.
Register Your Interest in Faber Residence
The Sales Concierge sends the e-brochure, the full set of floor plans and the current price list for Faber Residence, and arranges a private viewing of the three show units at a time that suits you.
What the Sales Concierge sends
- The Faber Residence e-brochure and the full project details.
- All 23 floor plan types, from the 646 sq ft 2-bedroom to the 1,485 sq ft 5-bedroom.
- The current price list and the balance units chart by block and stack.
- A private showflat appointment and the site plan with all 18 courtyards.
Register Your Interest
No obligation. The Sales Concierge responds personally to every enquiry.
To talk it through instead, call +65 6200 6220 or send a WhatsApp message to the same number.