
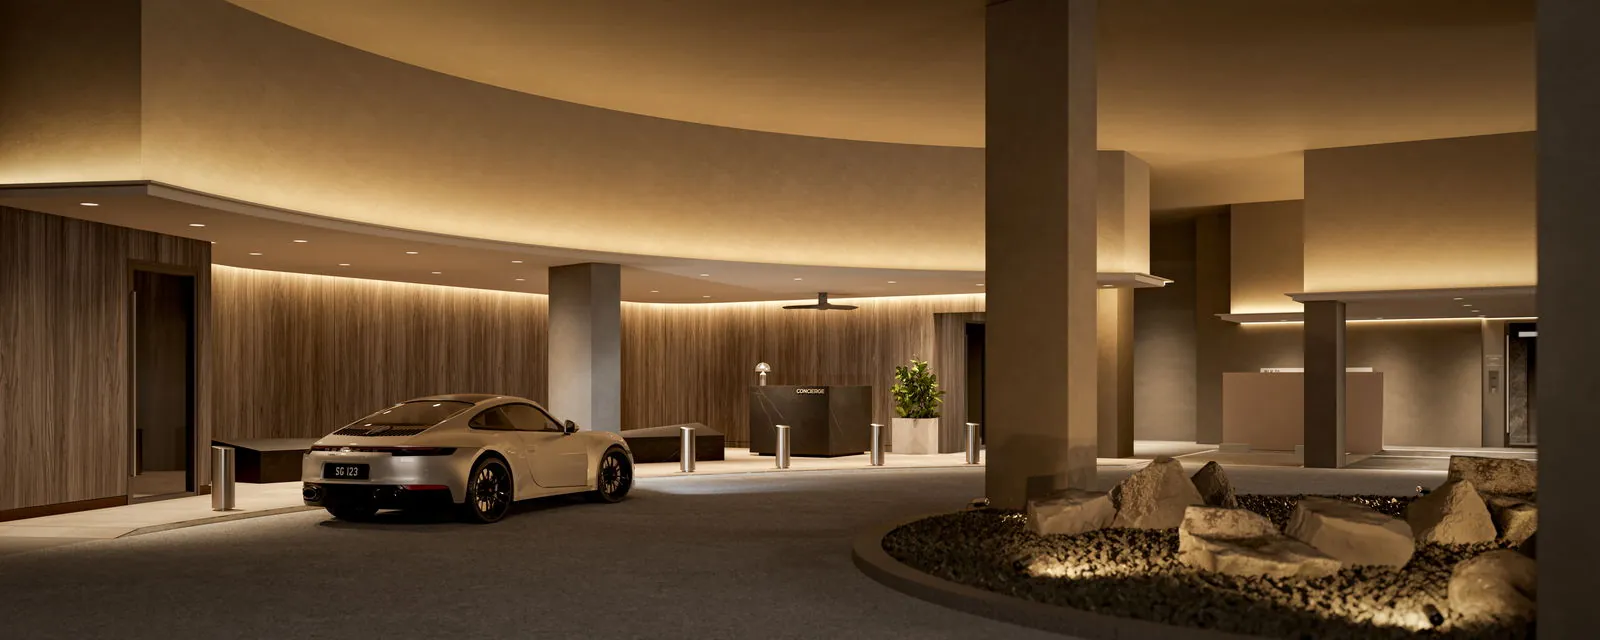
Viewings of the Faber Residence show units are arranged privately by appointment through the Sales Concierge. Choose a time below, or call or WhatsApp +65 6200 6220.
The Faber Residence Show Units
| Show unit | Size | Interior designer |
|---|---|---|
| Type C5 · 3-Bedroom Standard | 861 sq ft | 2nd Edition |
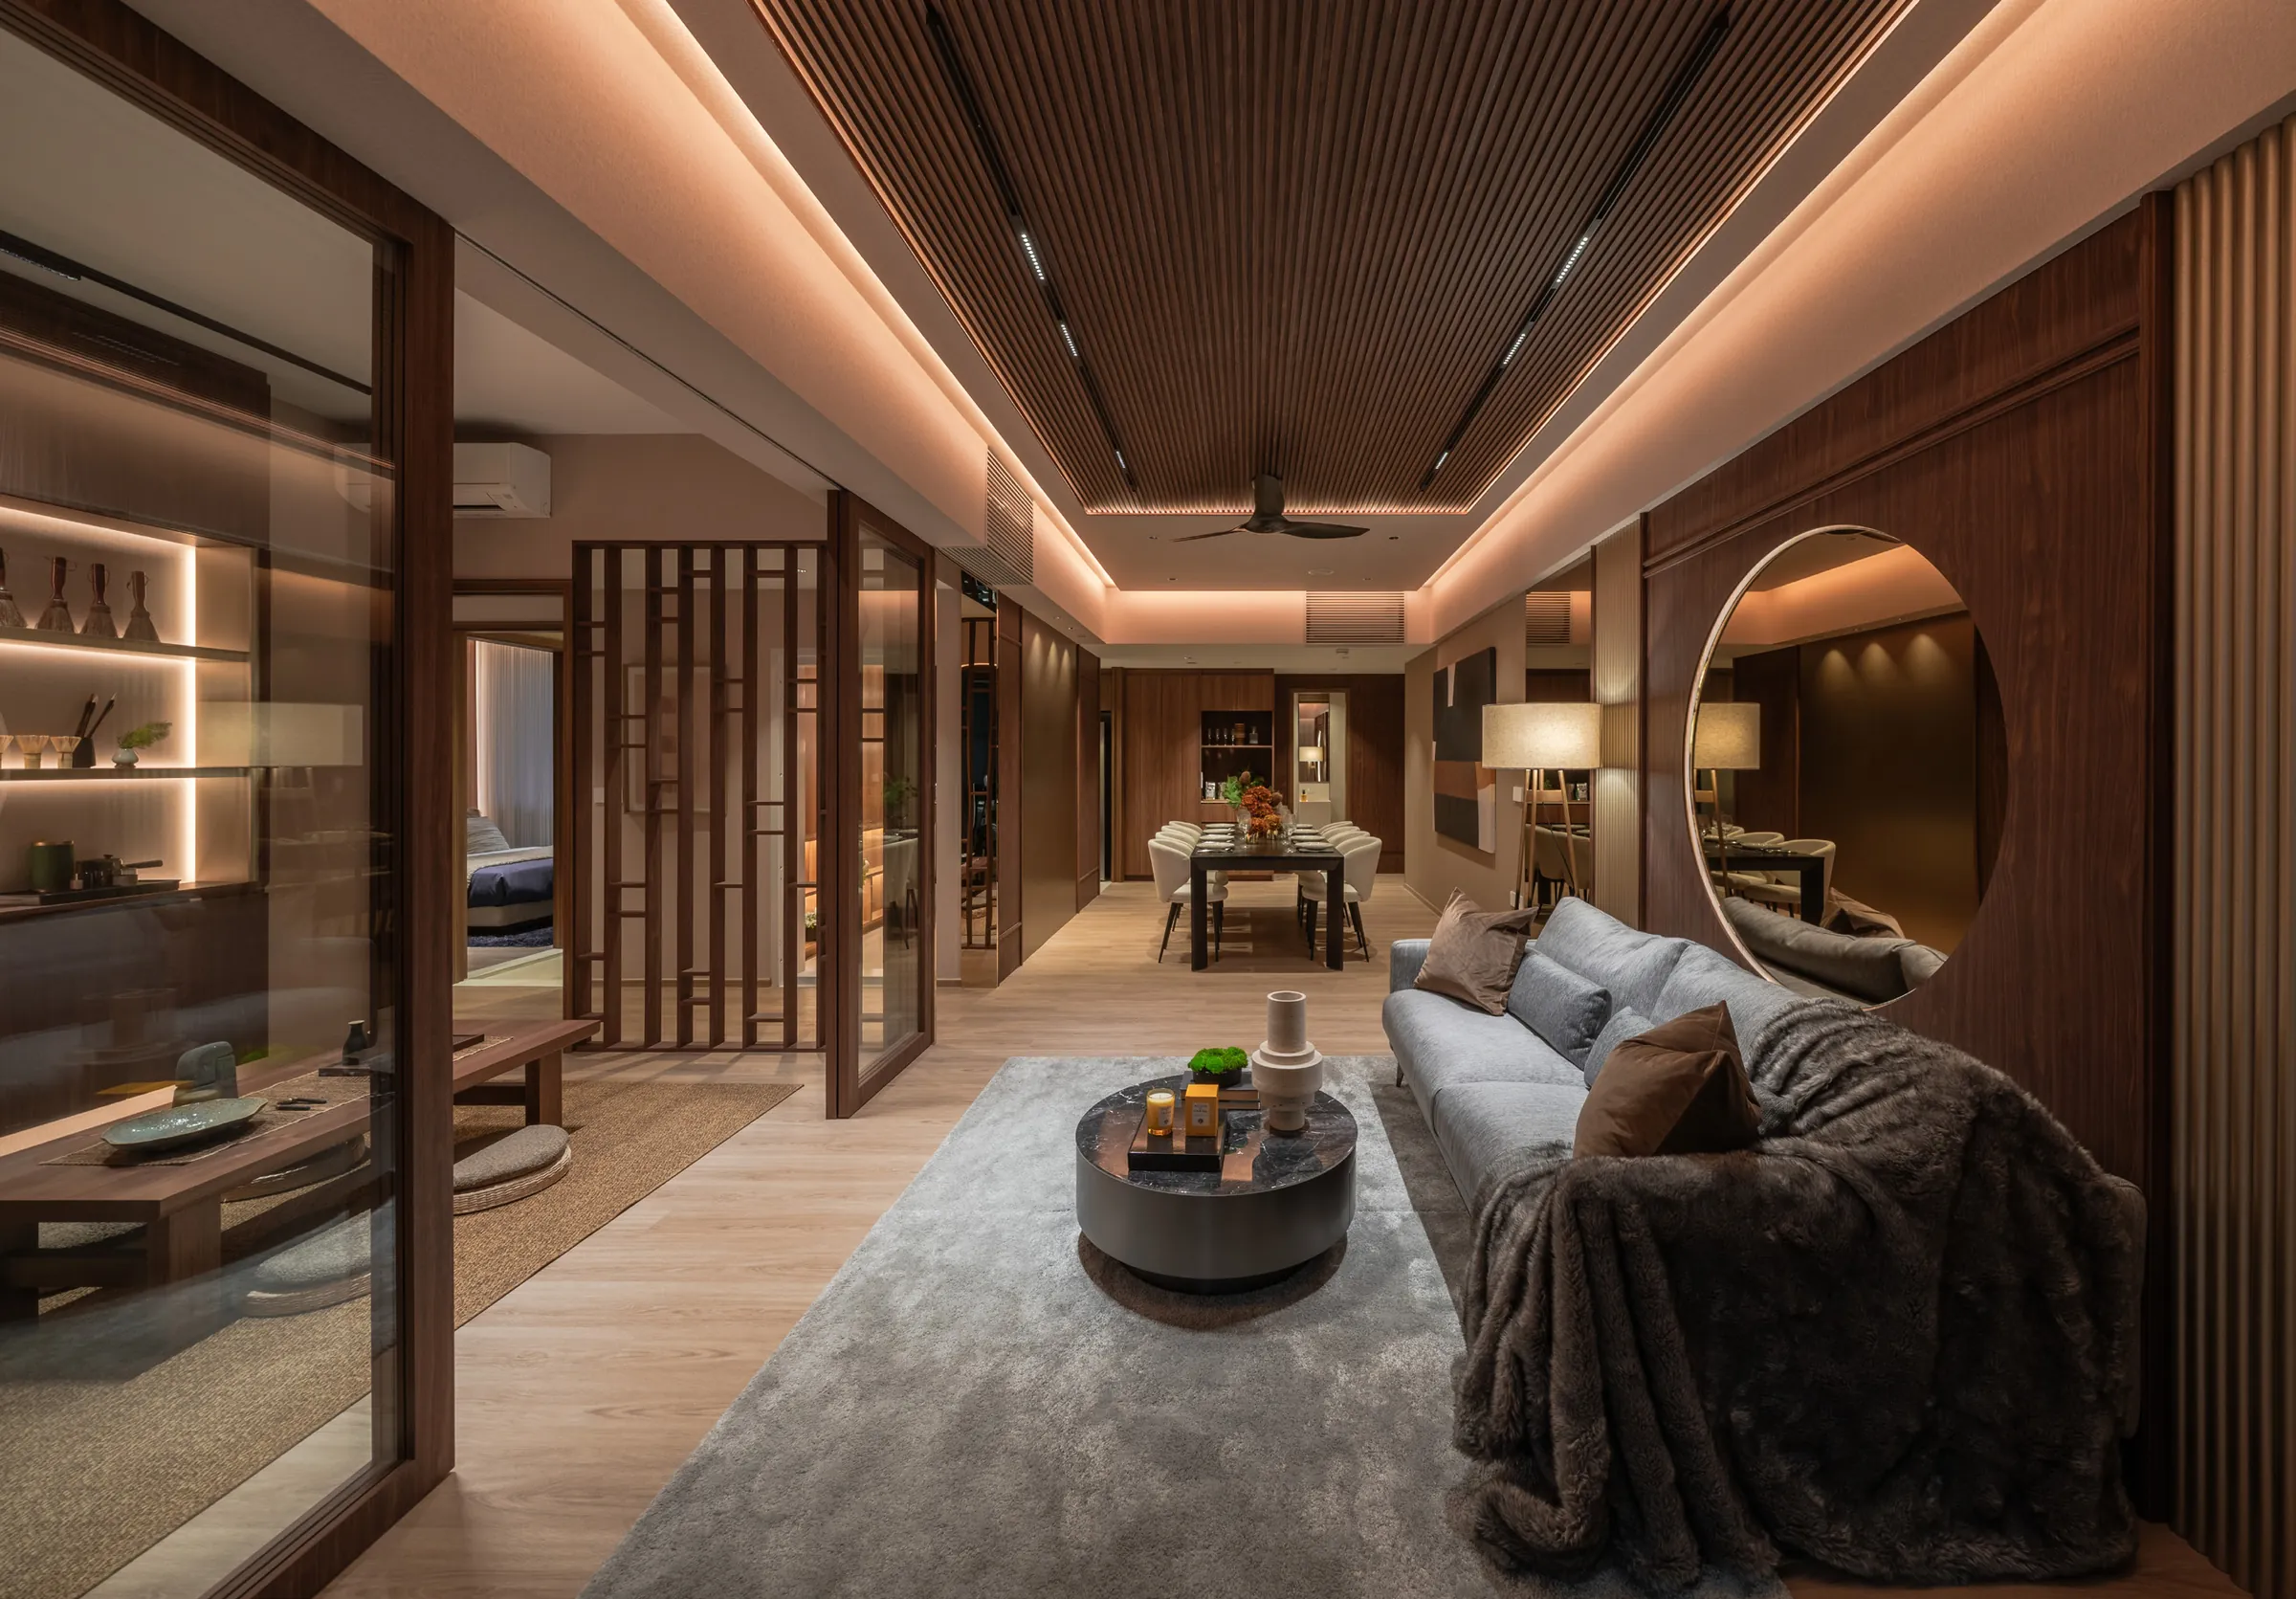
| Type D6 · 4-Bedroom Standard | 1,270 sq ft | Peter Tay Studio |
| Type E1 · 5-Bedroom | 1,485 sq ft | Nathan Yong Design |
From the developer’s factsheet.
The three units cover the middle and the top of the range: the open-kitchen 3-bedroom that makes up the largest category, the 4-bedroom with an enclosed kitchen and a removable living-room wall, and the 5-bedroom family home.
Preparing for a Faber Residence Viewing
- The Sales Concierge sends the floor plans and the price list for your shortlisted types beforehand.
- The elevation chart and balance units chart show which stacks are available.
- The TDSR calculator gives an indicative loan ceiling, and a bank’s in-principle approval can be arranged.
- The payment scheme and stamp duty pages set out what is paid and when.
Booking a home requires a booking fee of 5% of the price; the rest of the payment schedule follows the construction stages.
Register Your Interest in Faber Residence
The Sales Concierge sends the e-brochure, the full set of floor plans and the current price list for Faber Residence, and arranges a private viewing of the three show units at a time that suits you.
What the Sales Concierge sends
- The Faber Residence e-brochure and the full project details.
- All 23 floor plan types, from the 646 sq ft 2-bedroom to the 1,485 sq ft 5-bedroom.
- The current price list and the balance units chart by block and stack.
- A private showflat appointment and the site plan with all 18 courtyards.
Register Your Interest
No obligation. The Sales Concierge responds personally to every enquiry.
To talk it through instead, call +65 6200 6220 or send a WhatsApp message to the same number.