
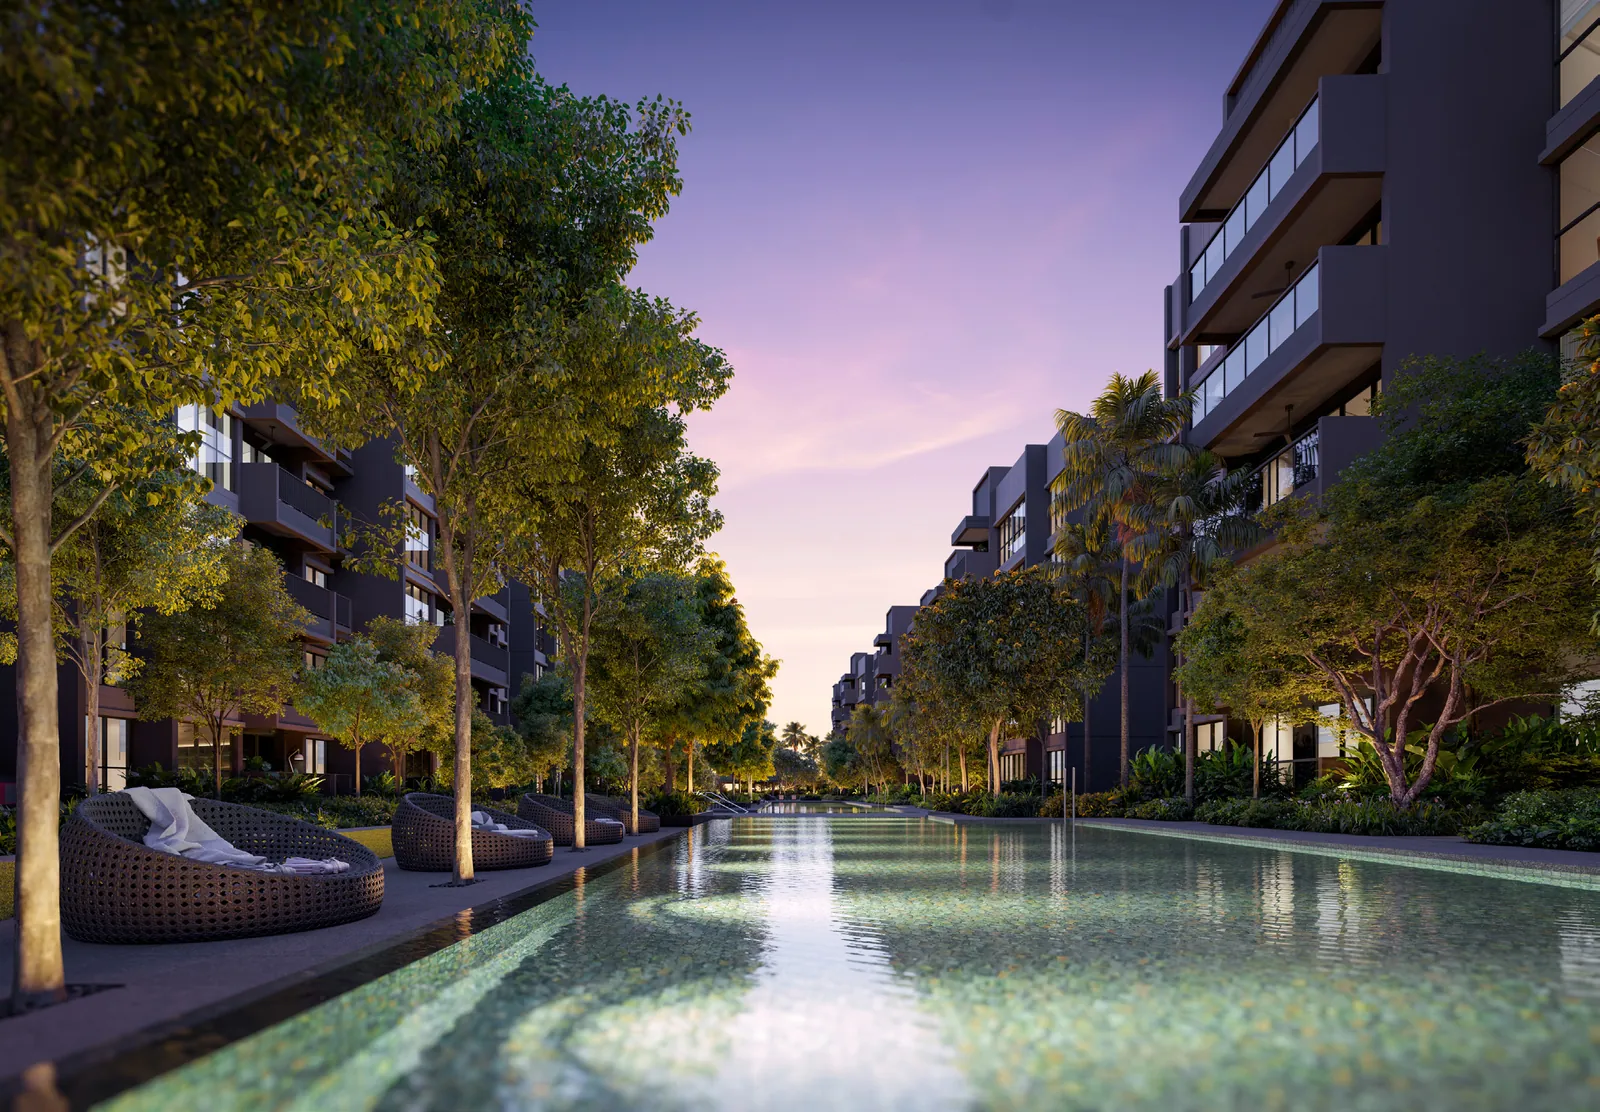
The Faber Residence site plan shows nine five-storey blocks in three rows, threaded with 18 courtyards, on a 25,795 sqm site between Sungei Ulu Pandan and the future Old Jurong Line Nature Trail.
The Faber Residence Site Plan
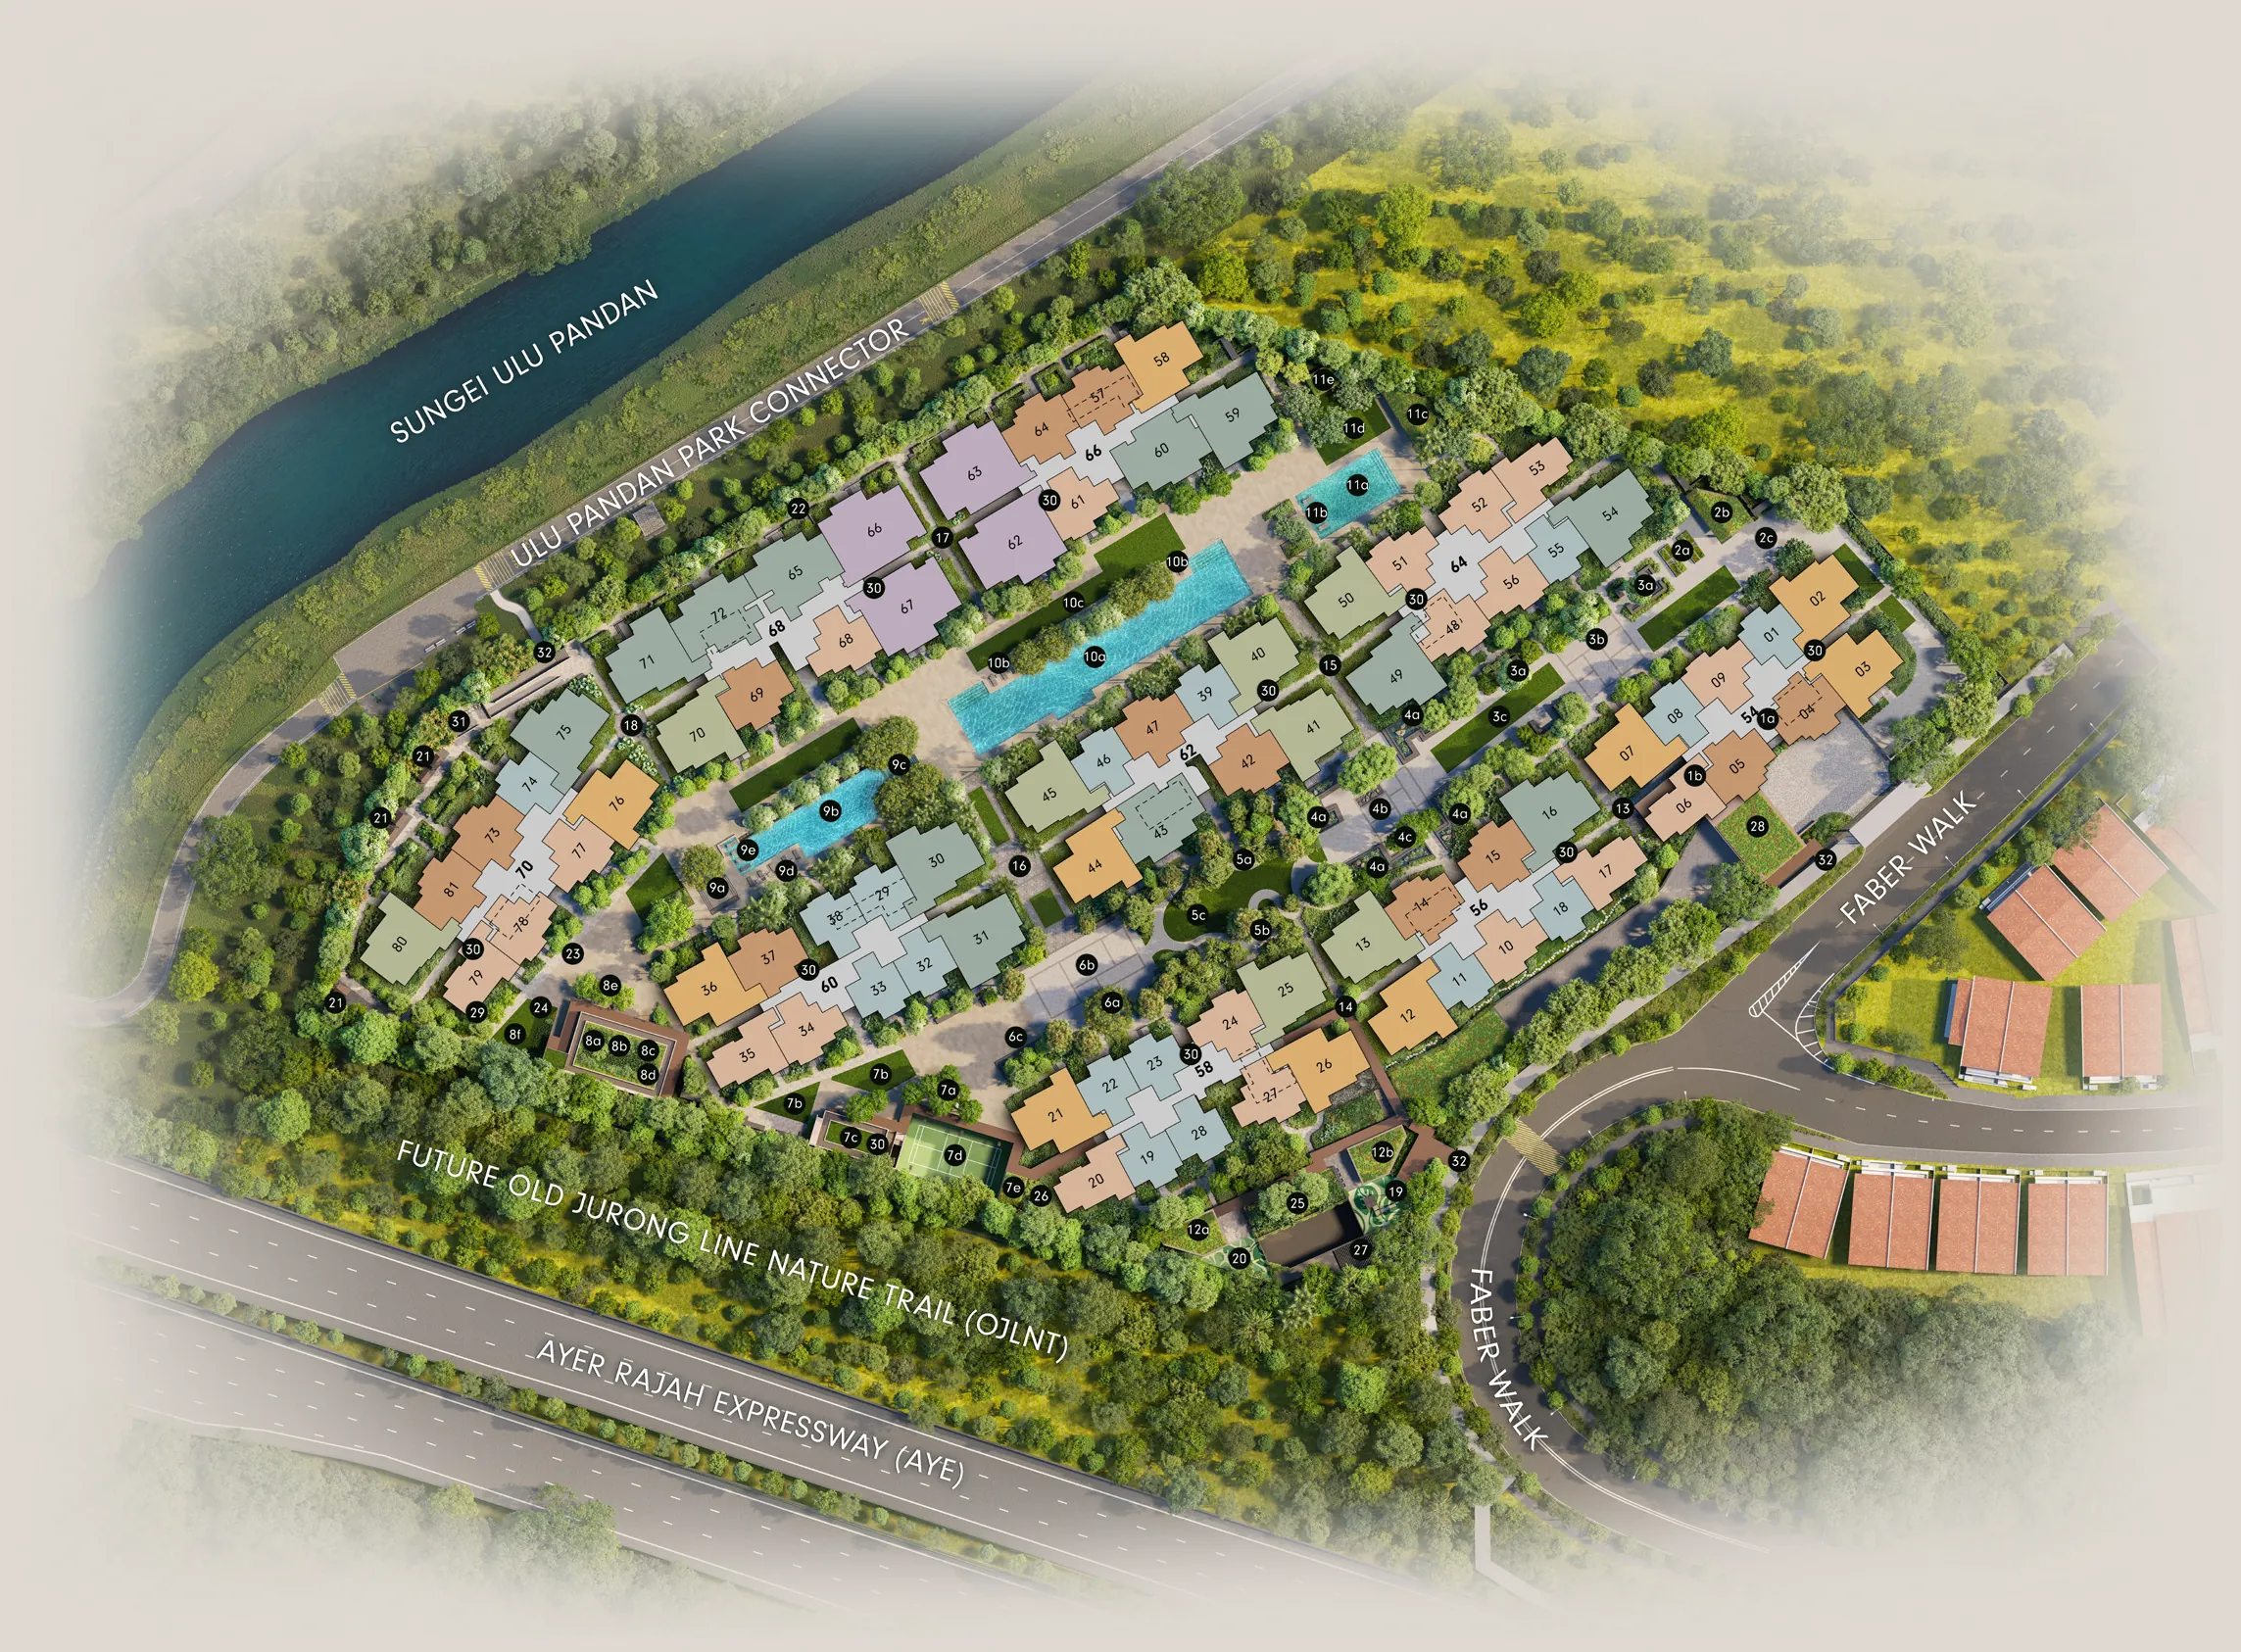
The river side of the site is lined by the Ulu Pandan Park Connector, the southern edge by the nature trail and, beyond it, the Ayer Rajah Expressway; Faber Walk wraps the east. The main entrance is near Block 54 and the basement ramp is set along Faber Walk.
Faber Residence Site Plan Legend
| No. | Facility |
|---|---|
| 1 | Arrival Courtyard: lobby, reading room |
| 2 | Community Courtyard: herb garden, social pavilion, social court |
| 3 | Botanical Courtyard |
| 4 | Lily Courtyard |
| 5 | Alcove Courtyard |
| 6 | Wellness Courtyard |
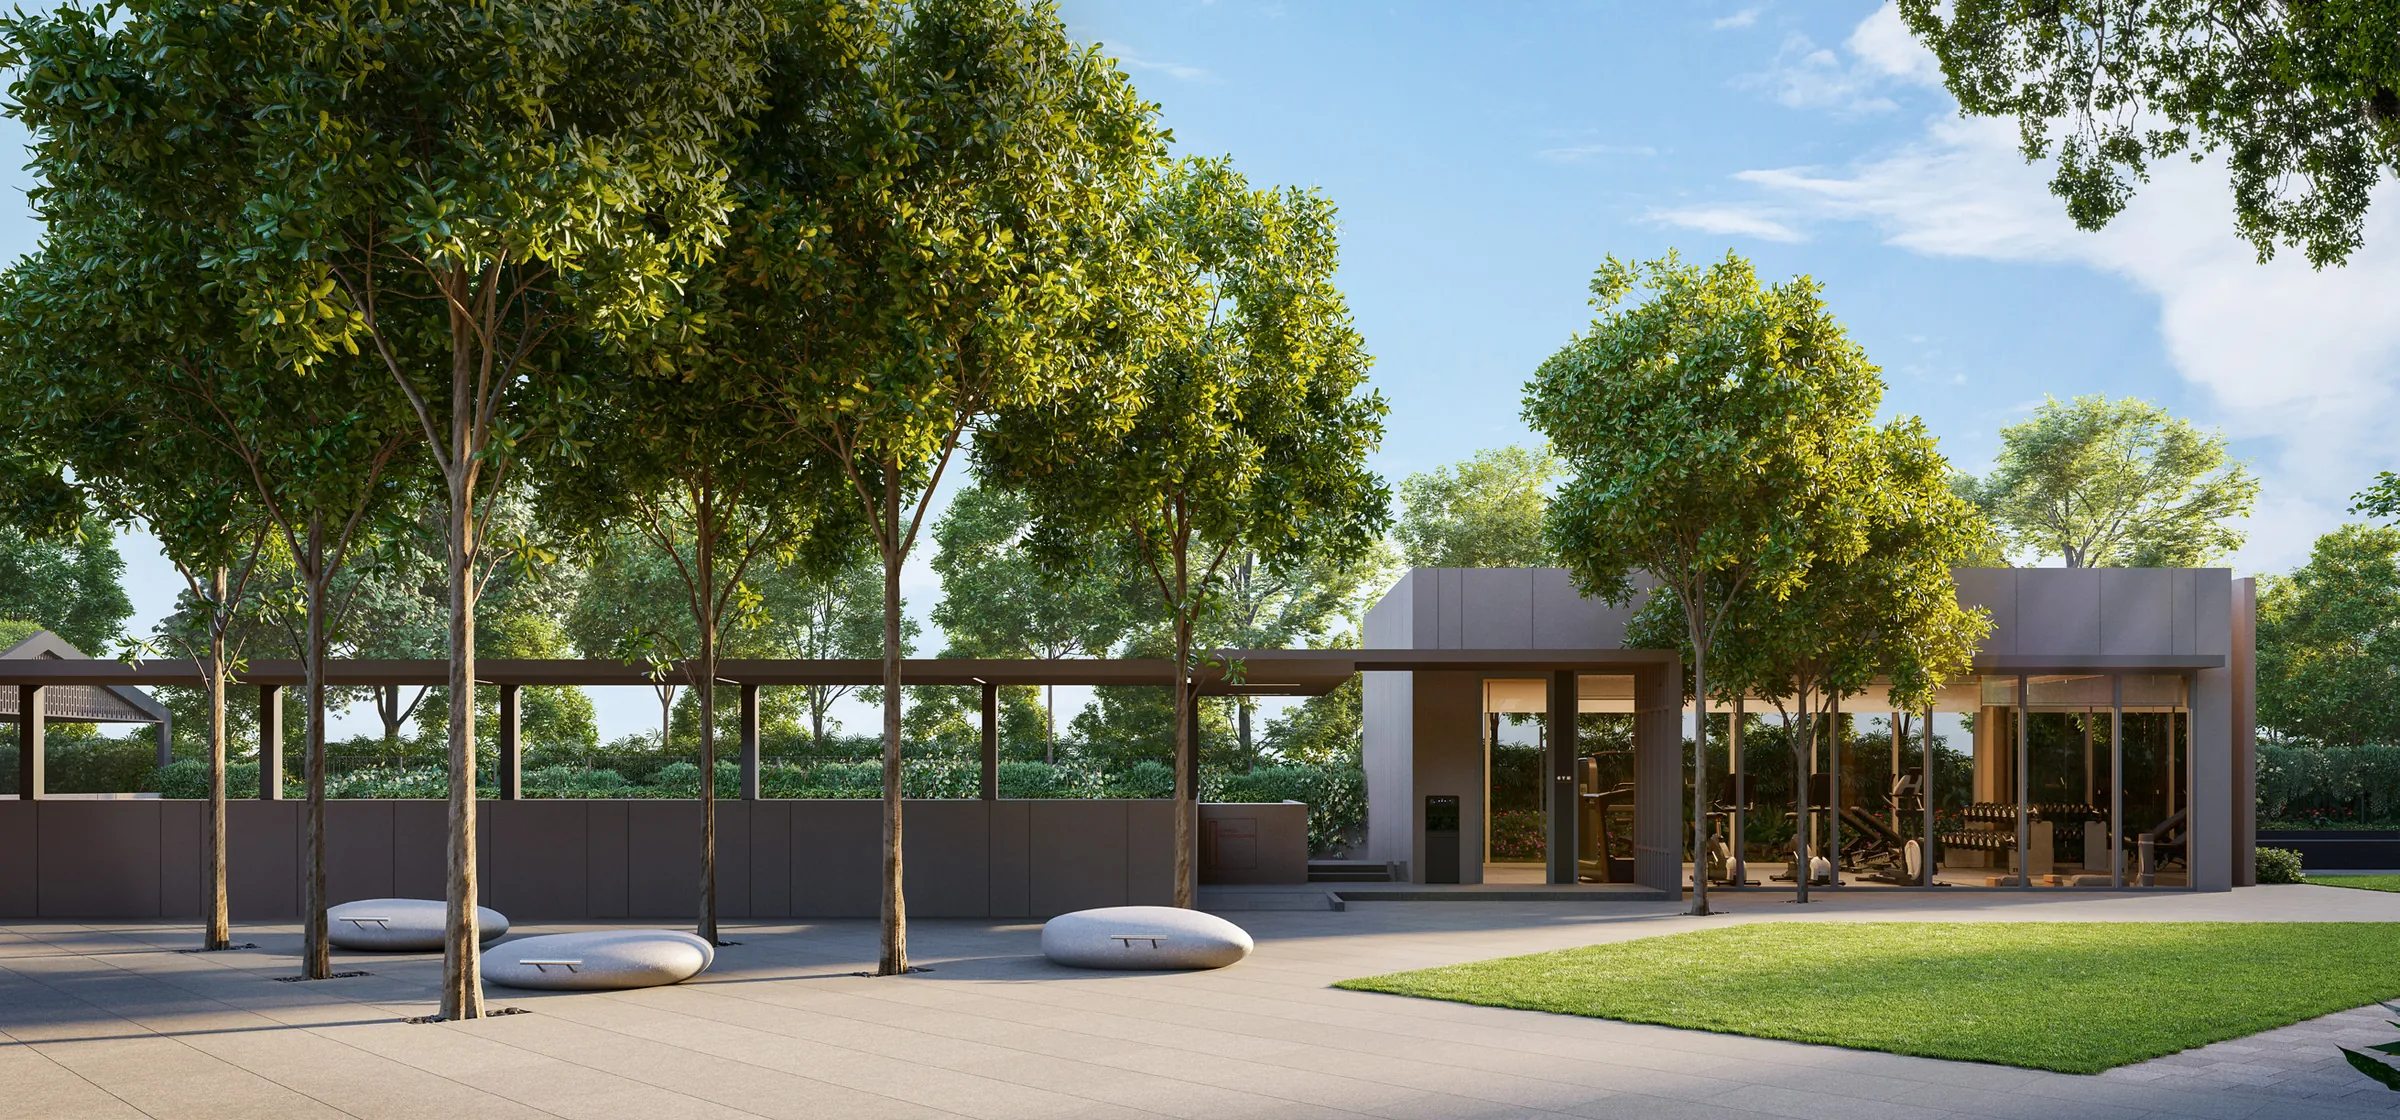
| 7 | Fitness Courtyard: indoor gym, yoga lawn, multi-purpose court (Basement) |
| 8 | Club Courtyard: Club Dining 1 and 2, steam rooms |
| 9 | Resort Courtyard: 25m leisure pool, jacuzzi |
| 10 | Pool Courtyard: 50m lap pool |
| 11 | Leisure Courtyard: wading pool, leisure pavilion |
| 12 | Dining Courtyard: Dining Pavilions 1 and 2 |
| 13–18 | Lobby Courtyards |
| 19–22 | Playground, outdoor fitness, lookout terrace, waterside trail |
| 23–27 | Basement: dry garden, grand drop-off, substation, bin centre, genset |
| 28–32 | Guard house, management office, bicycle parking, side gate |
Numbering follows the developer’s site plan.
How Faber Residence Is Laid Out
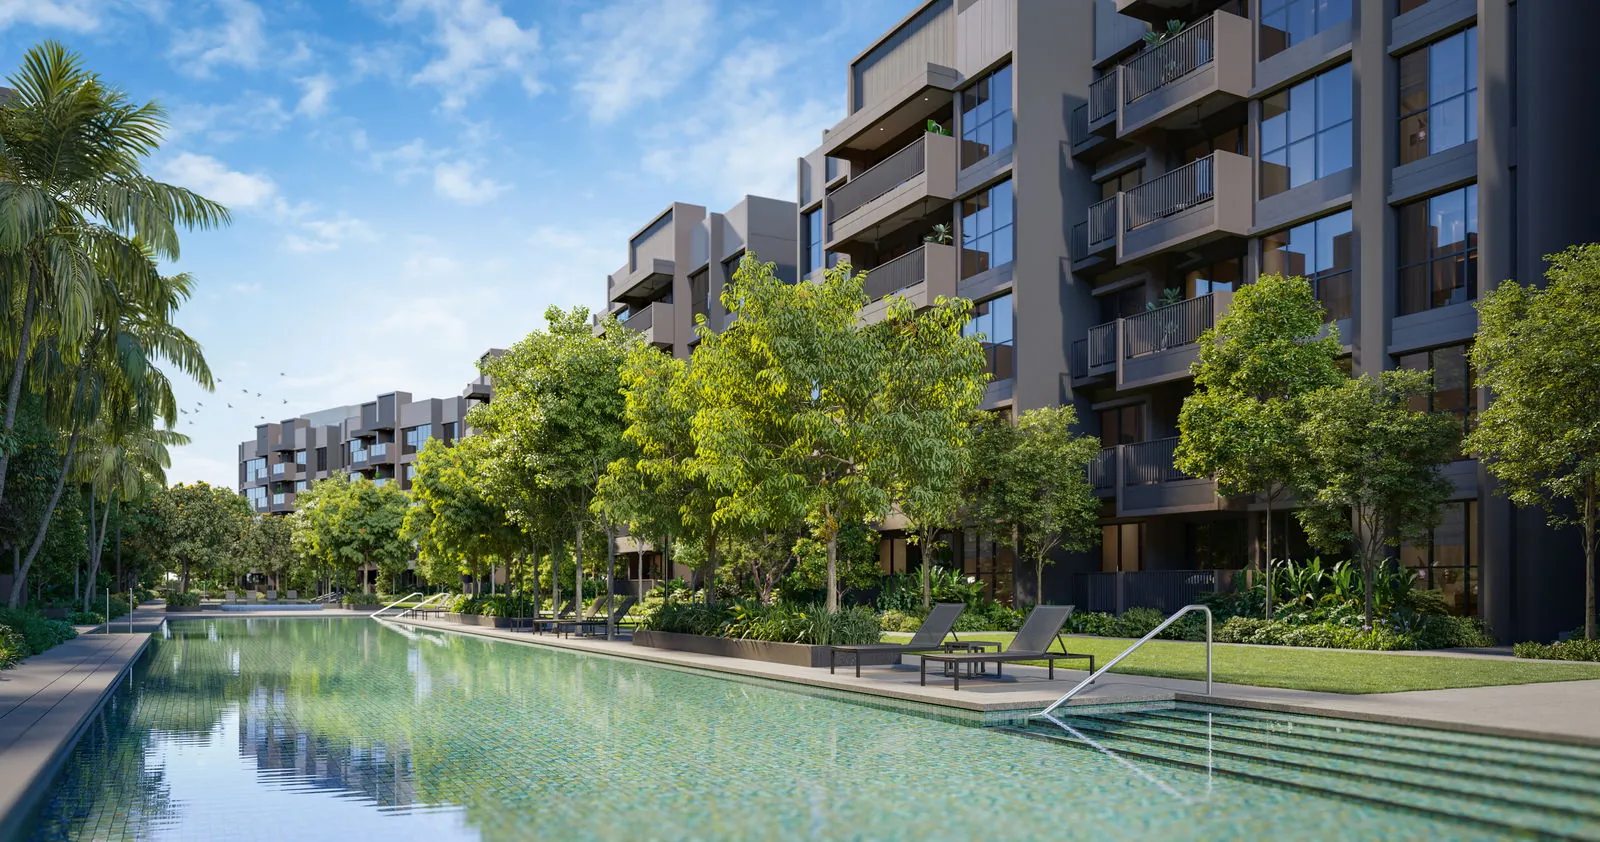
The pools run through the middle of the site, so the 50m lap pool and the leisure pool are overlooked by courtyards rather than by the expressway. The clubhouse spaces line the nature trail side, and the multi-purpose court is sunken into the basement. Blocks are about 20 to 28 metres apart.
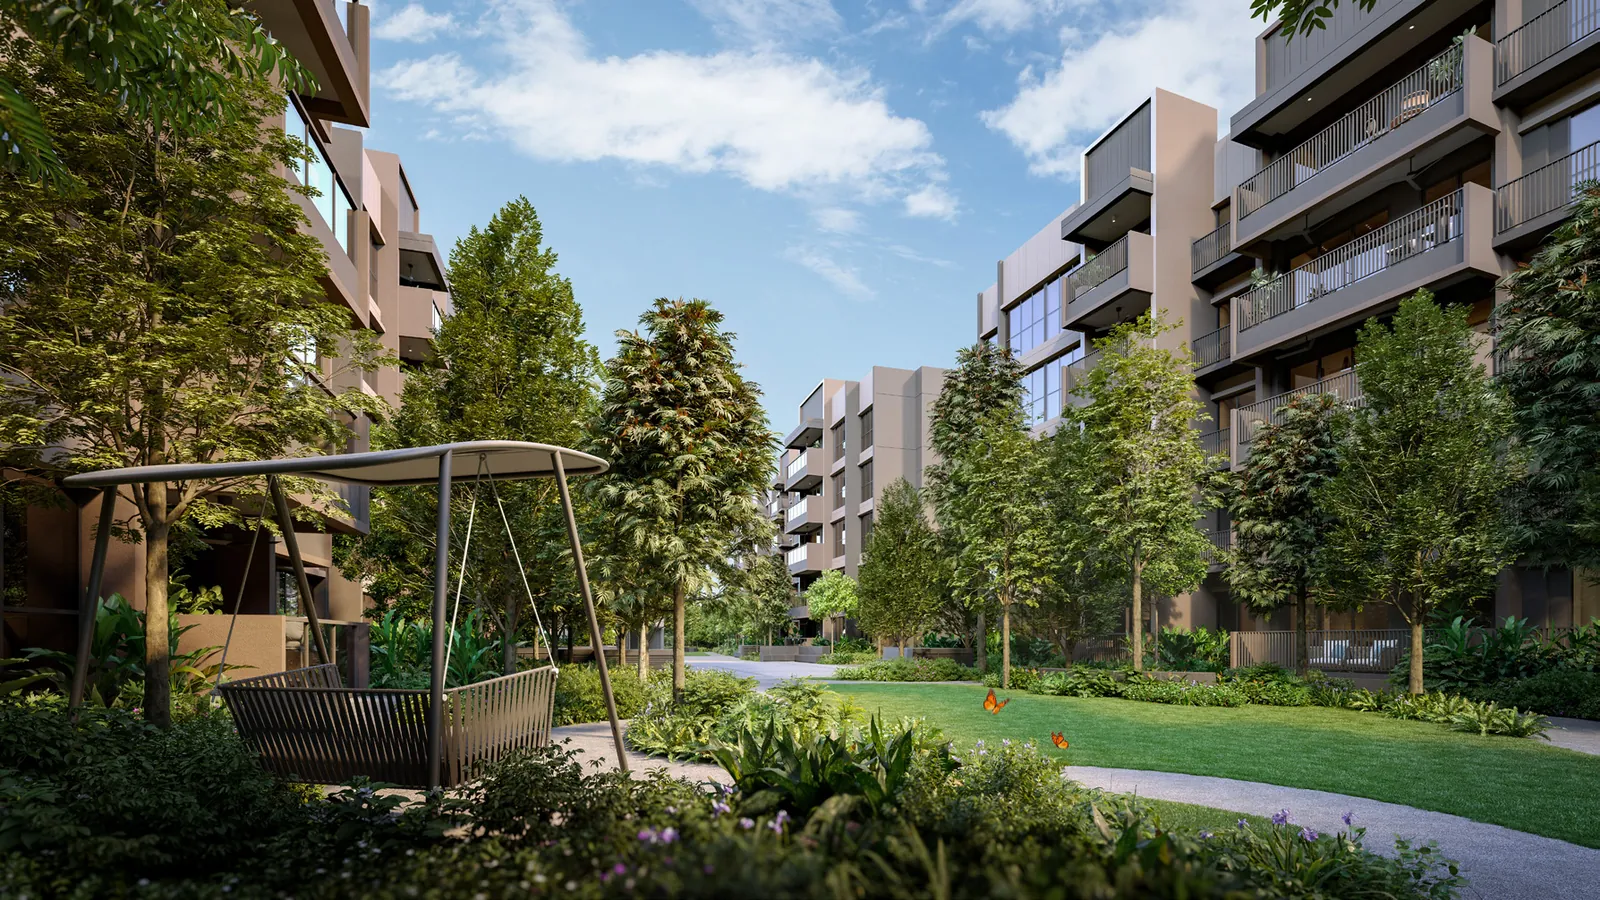
Every home type is placed by block and stack on the elevation chart, and the layouts are on the floor plan page. The amenities page pictures the courtyards.
Register Your Interest in Faber Residence
The Sales Concierge sends the e-brochure, the full set of floor plans and the current price list for Faber Residence, and arranges a private viewing of the three show units at a time that suits you.
What the Sales Concierge sends
- The Faber Residence e-brochure and the full project details.
- All 23 floor plan types, from the 646 sq ft 2-bedroom to the 1,485 sq ft 5-bedroom.
- The current price list and the balance units chart by block and stack.
- A private showflat appointment and the site plan with all 18 courtyards.
Register Your Interest
No obligation. The Sales Concierge responds personally to every enquiry.
To talk it through instead, call +65 6200 6220 or send a WhatsApp message to the same number.