
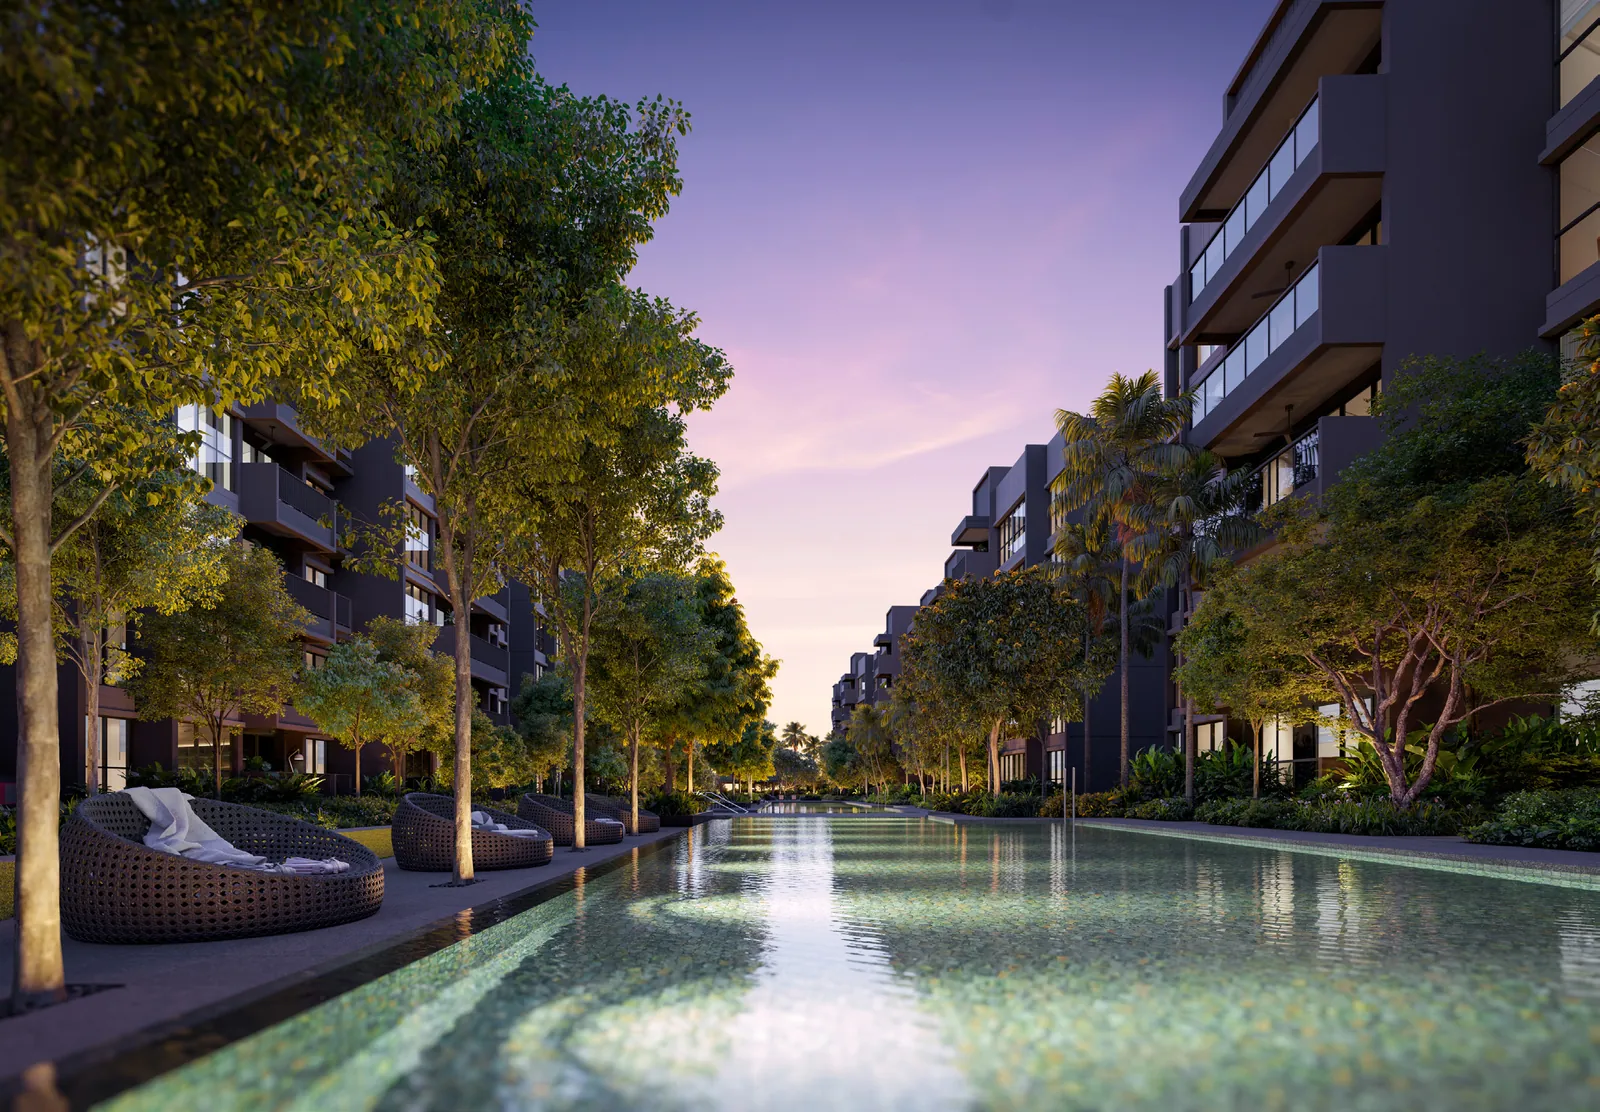
Faber Residence is jointly developed by GuocoLand, Hong Leong Holdings and TID. The developer of record is Faber Residence Pte. Ltd., holder of Developer’s Licence C1529, and the site was won at a Government Land Sales tender in November 2024.
The Faber Residence Partnership
URA’s tender award for the Faber Walk site, released on 26 November 2024, named three successful tenderers: GuocoLand (Singapore) Pte. Ltd., TID Residential Pte. Ltd. and Intrepid Investments Pte. Ltd. Together they bring a long-standing partnership to the project, and the factsheet describes the development as jointly developed by GuocoLand, Hong Leong Holdings and TID.
GuocoLand leads the project’s identity. Its own words in the brochure set out the intent: homes that should not only look good but make residents feel well, defined by nature, wellness and generous spaces.
GuocoLand’s Record Behind Faber Residence
GuocoLand’s best-known landmark is Guoco Tower at Tanjong Pagar, an integrated development of offices, retail, homes and hotel connected to the MRT. The brochure describes how the company followed it with Guoco Midtown, which links the City Hall, Marina Centre and Bugis micro-markets at Beach Road and blends urban living, working and entertainment.
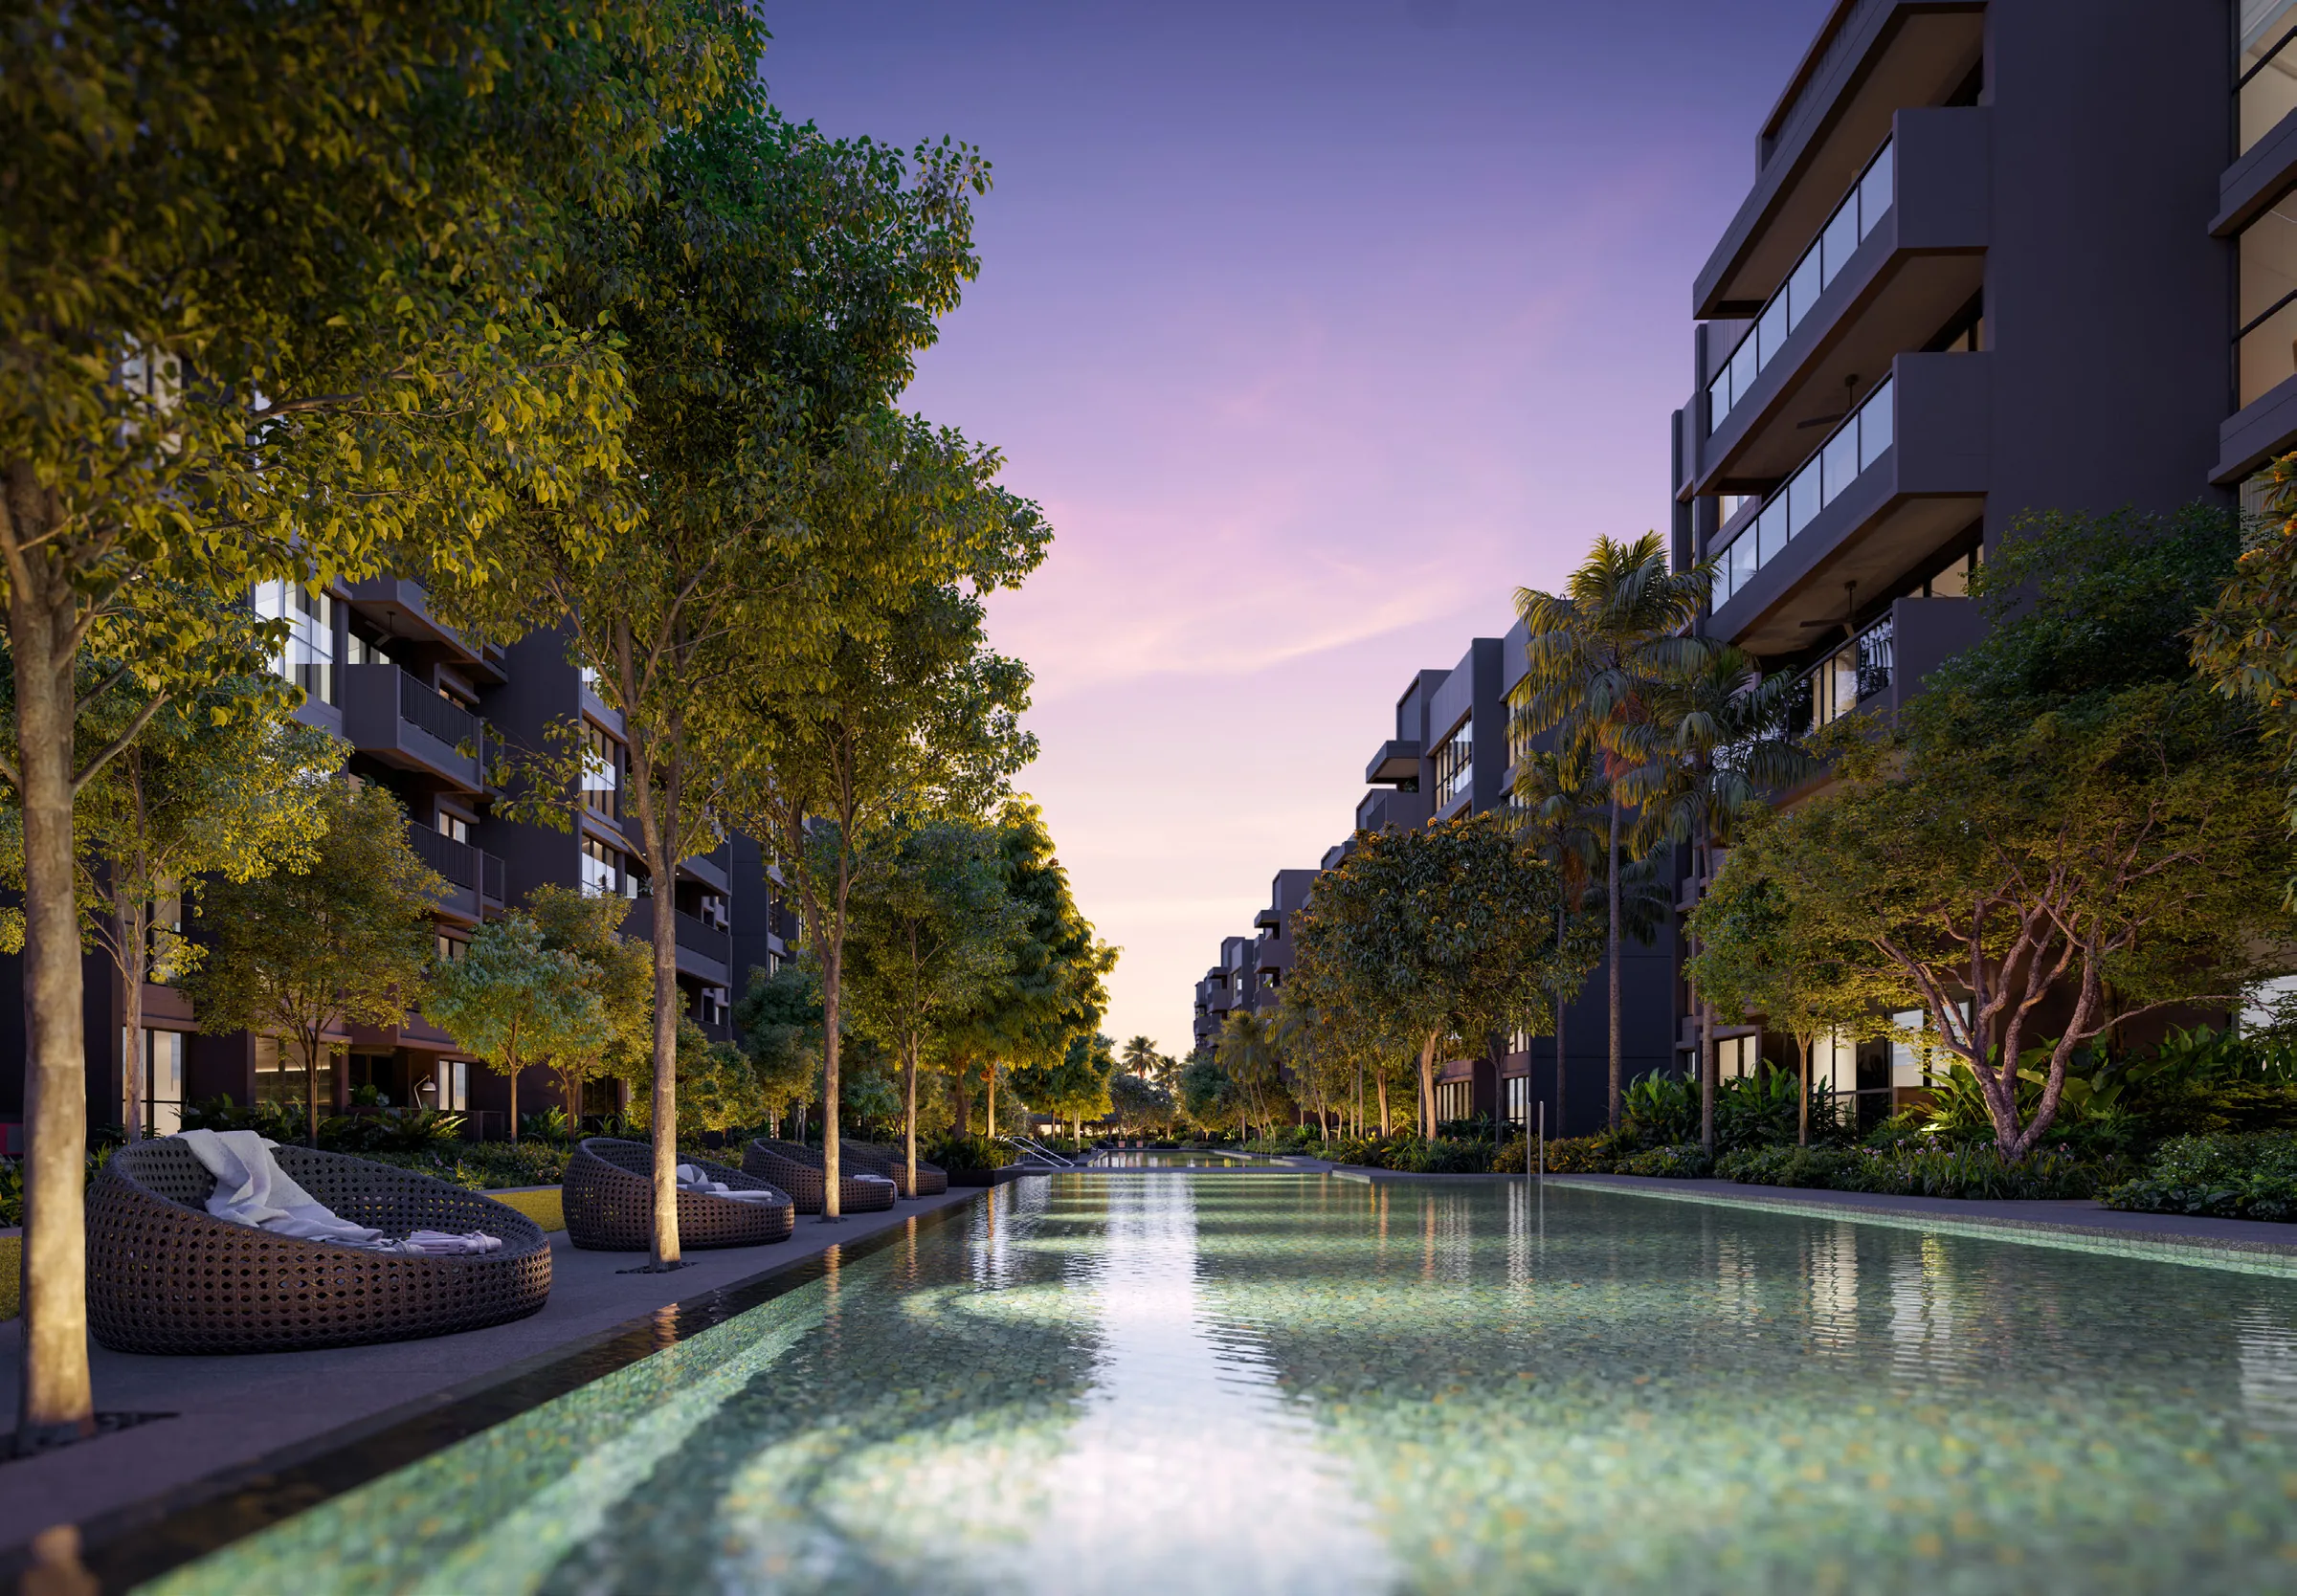
On the residential side, GuocoLand’s series includes Wallich Residence, Martin Modern, Lentor Modern, Lentor Mansion and Springleaf Residence. Two features from that series carry over to Faber Walk: the 50m lap pool, which the brochure calls standard in any GuocoLand luxury residence, and flexible spaces, where a wall can be moved to create a larger living area or a flex room can become a nursery, study or games room.
The Team Building Faber Residence
| Role | Firm |
|---|---|
| Developer | Faber Residence Pte. Ltd. (Licence C1529) |
| Architect | P&T Consultants Pte Ltd |
| Landscape architect | Ortus Design Pte Ltd |
| Interior designer | Ipli Architects |
| Main contractor | China Construction (South Pacific) Development Co Pte Ltd |
| Acoustic consultant | Seal Consultants Pte Ltd |
| Green Mark consultant | DP Sustainable Design Pte Ltd |
| Quantity surveyor | Rider Levett Bucknall |
From the developer’s factsheet.
The blocks are built with an Advanced Precast Concrete System (APCS). Building Plan approval was granted on 27 August 2025 and sales opened on 18 October 2025; the estimated TOP is the first quarter of 2029, with vacant possession expected by 31 December 2030.
What the Developer Built Into Faber Residence
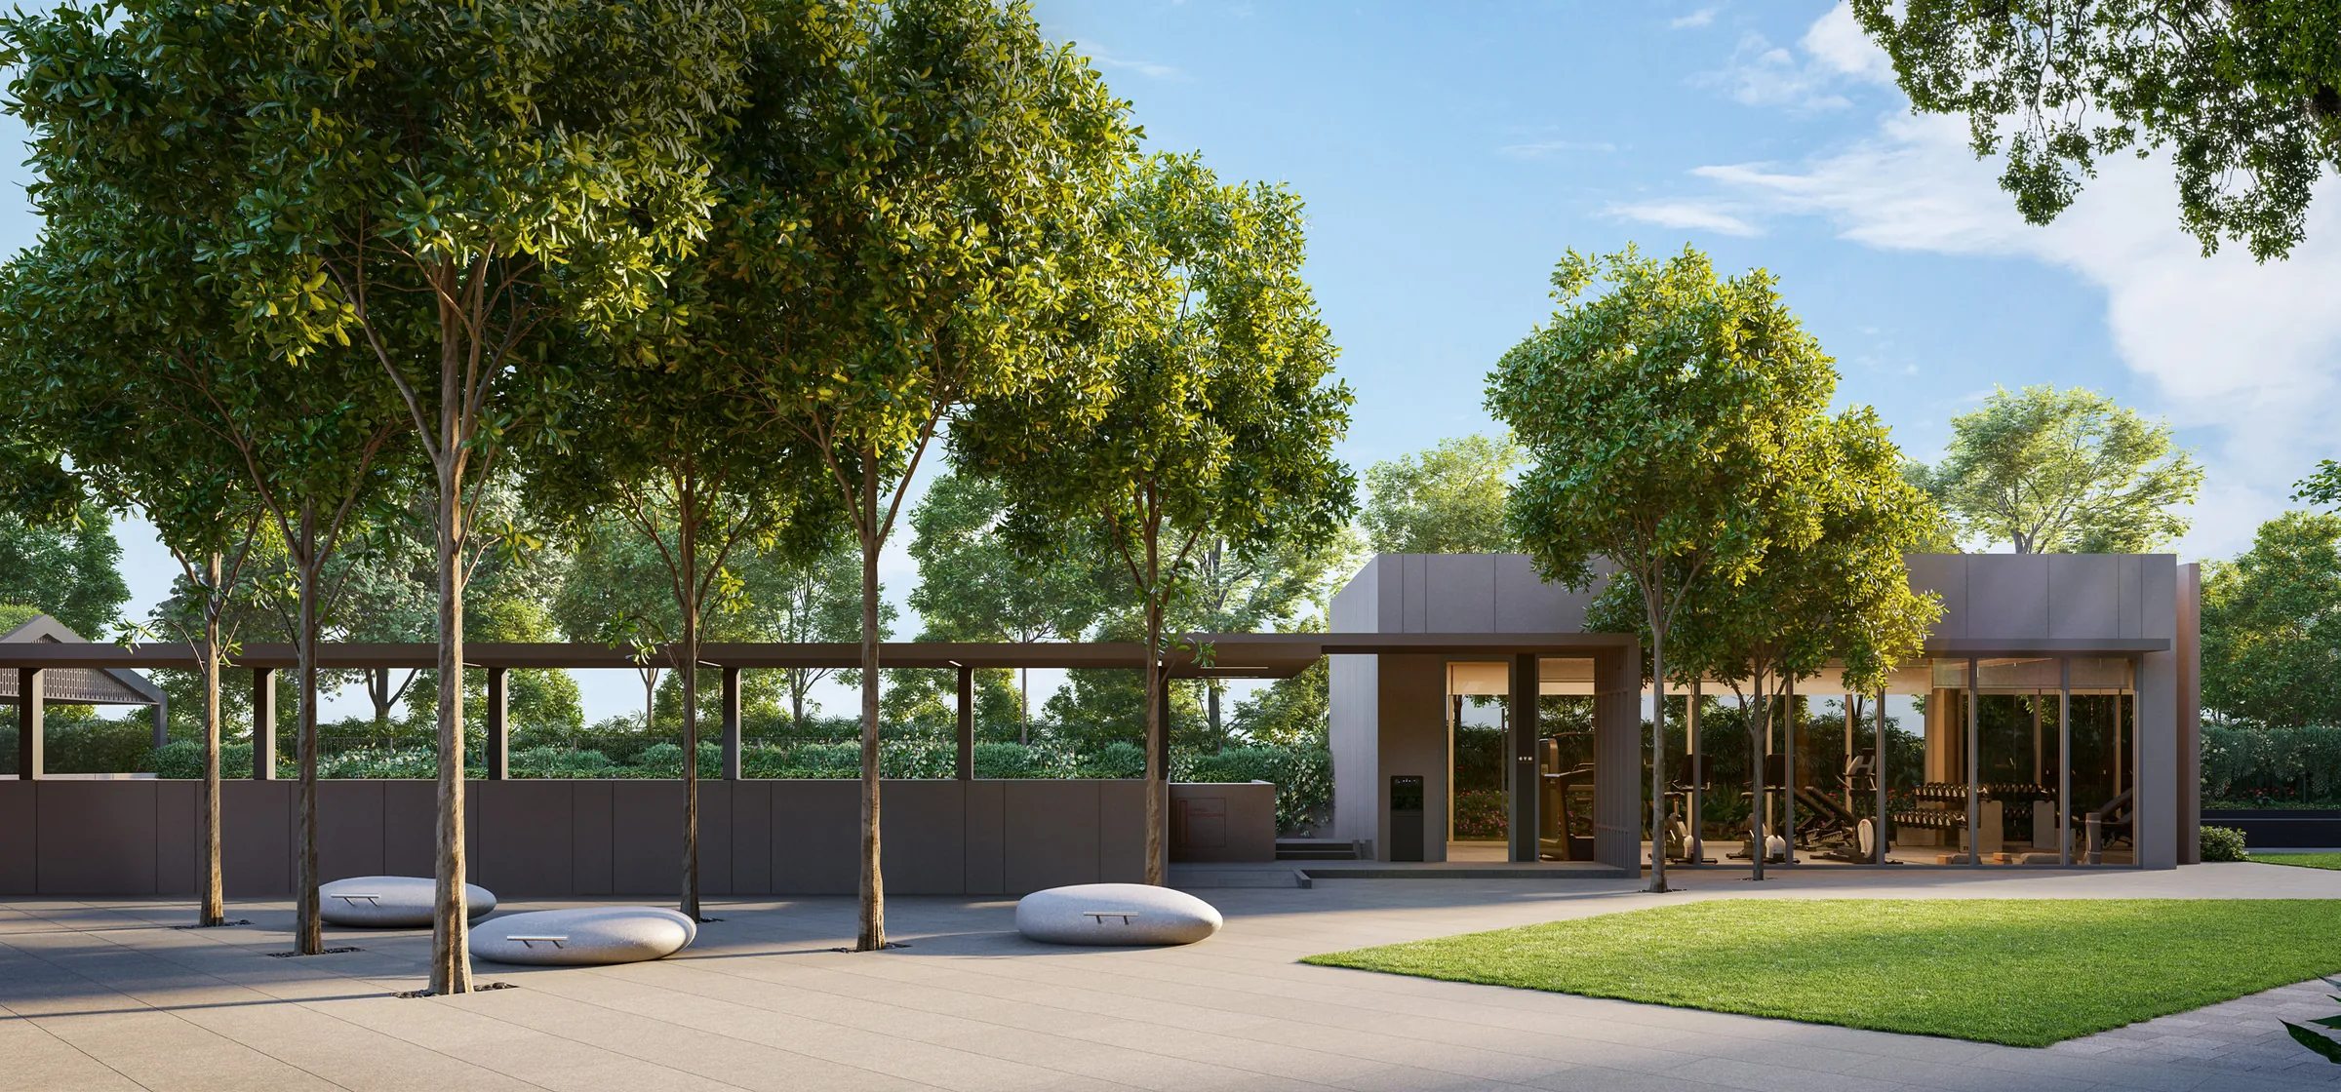
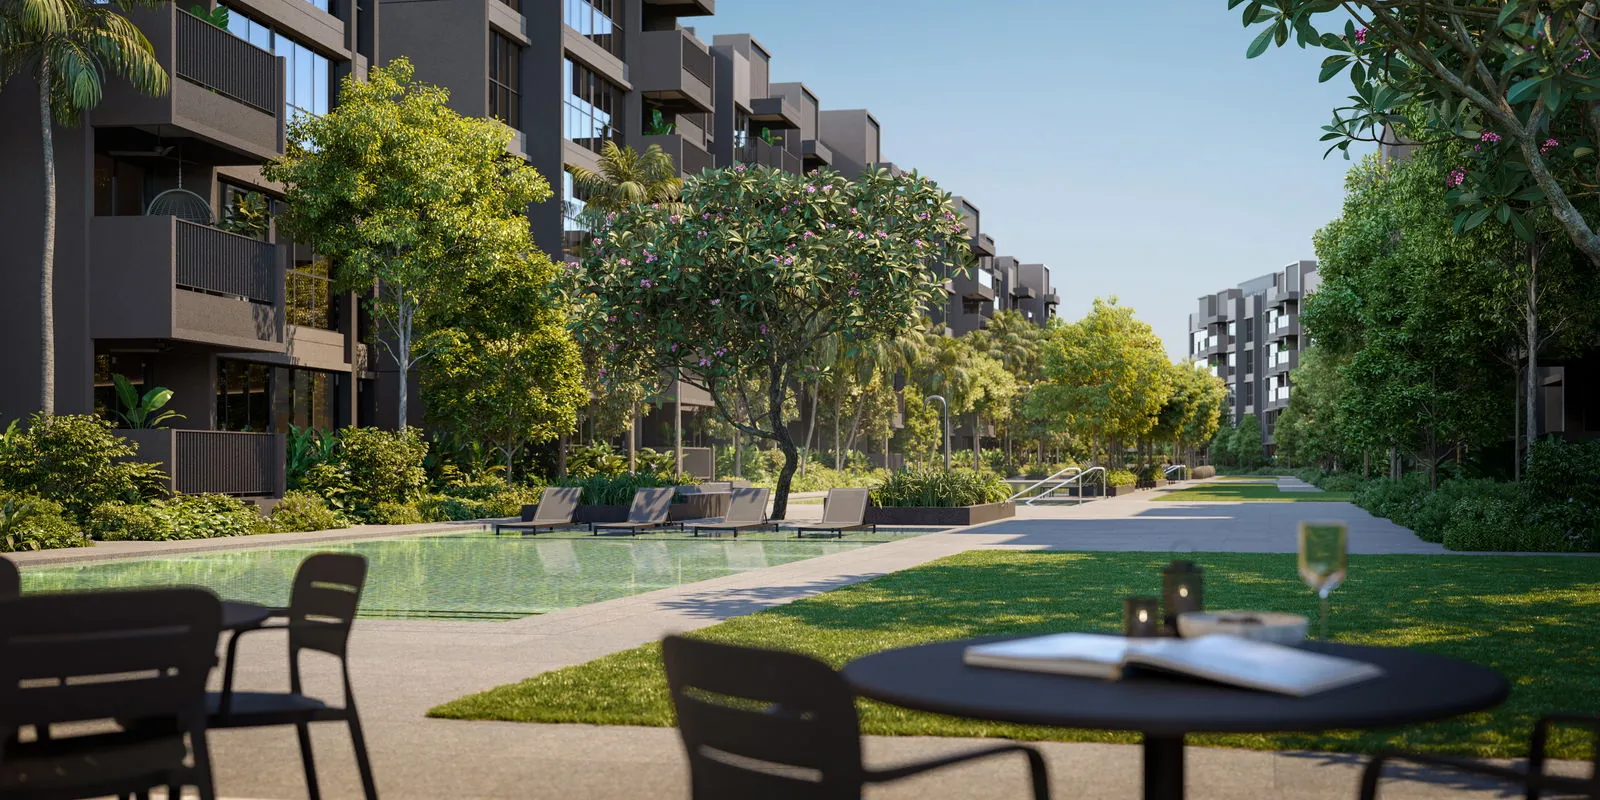
The partnership’s priorities are visible across the site. The blocks stop at five storeys and are set wider apart than they are tall. Sixty per cent of the land is landscape, organised into 18 courtyards. Each block is turned away from the expressway and towards the river or the gardens, and the clubhouse is placed as a focal point on the nature trail. Inside the homes, ceilings of about 2.9 metres, Smeg kitchens, Roca + Schmied bathrooms and a smart home system come as standard.
The full specification is on the project details page, the courtyards on the amenities page, and the developer’s own story in the e-brochure and on the video page.
Register Your Interest in Faber Residence
The Sales Concierge sends the e-brochure, the full set of floor plans and the current price list for Faber Residence, and arranges a private viewing of the three show units at a time that suits you.
What the Sales Concierge sends
- The Faber Residence e-brochure and the full project details.
- All 23 floor plan types, from the 646 sq ft 2-bedroom to the 1,485 sq ft 5-bedroom.
- The current price list and the balance units chart by block and stack.
- A private showflat appointment and the site plan with all 18 courtyards.
Register Your Interest
No obligation. The Sales Concierge responds personally to every enquiry.
To talk it through instead, call +65 6200 6220 or send a WhatsApp message to the same number.