
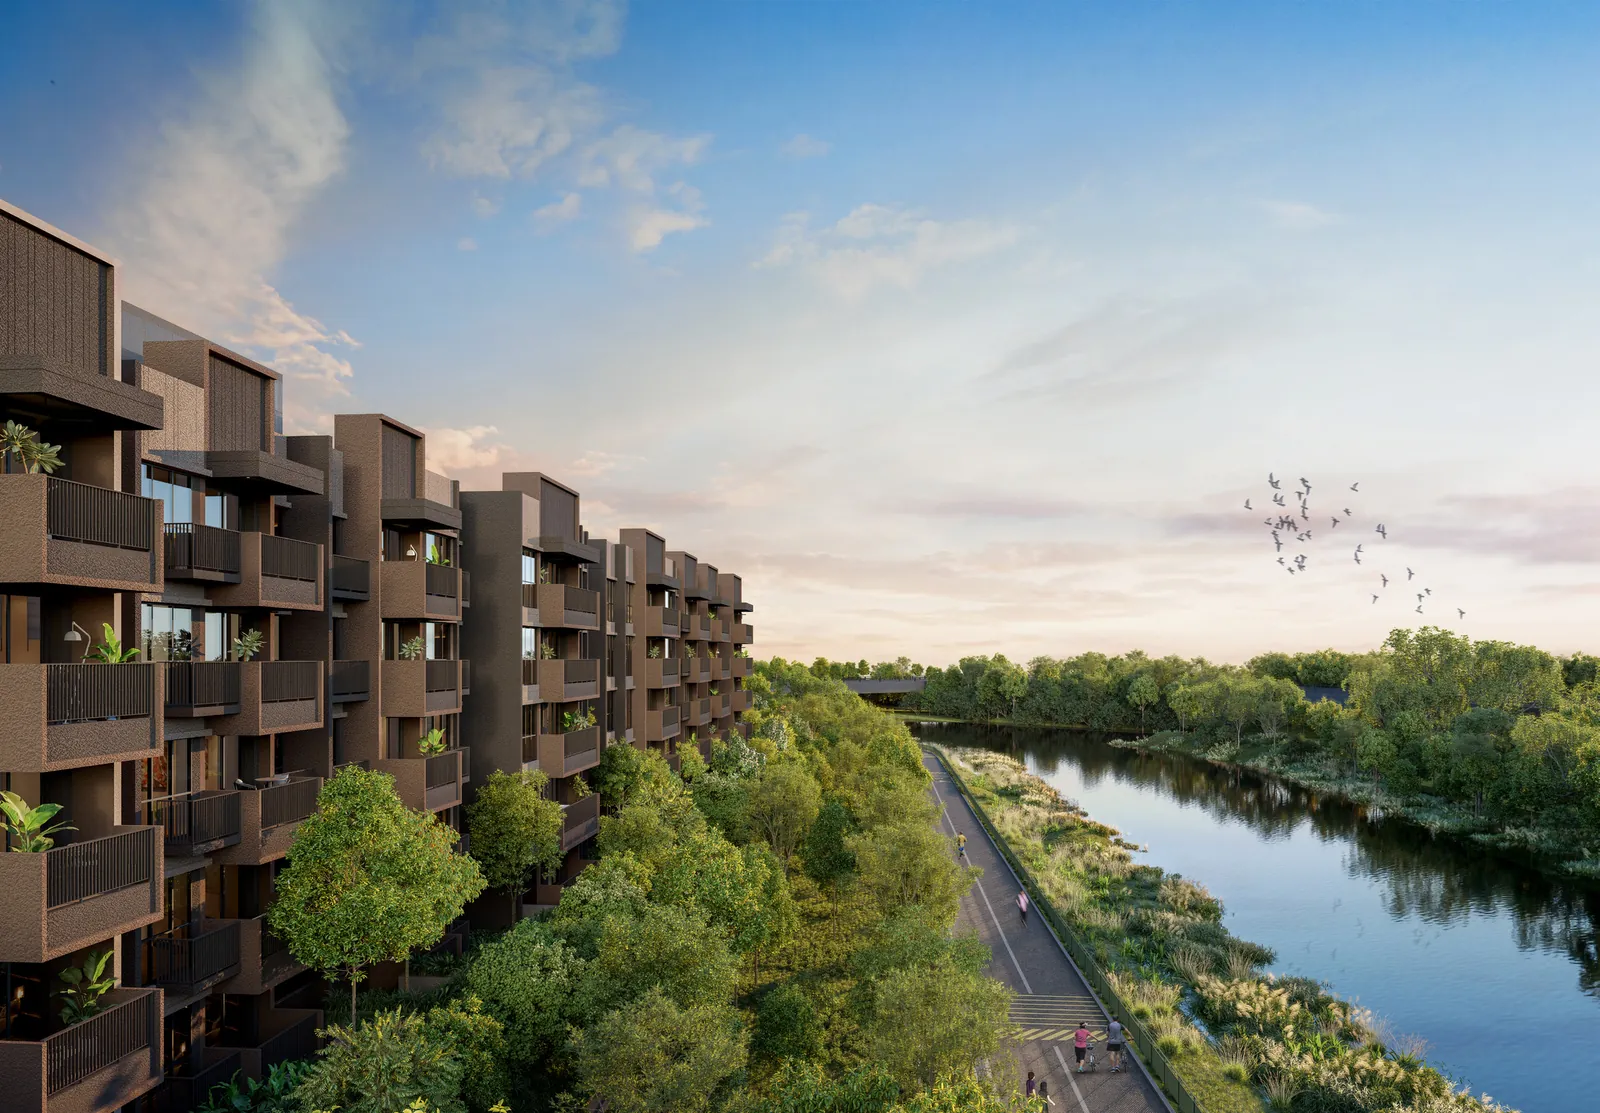
The Faber Residence elevation chart places every home by block, floor and stack. Each block has five storeys; first-storey homes are the “-G” versions with a private enclosed space. Select a type to open its floor plan.
Faber Residence Unit Distribution by Block
Block 54
Swipe sideways to see the full table
| Floor | #01 | #02 | #03 | #04 | #05 | #06 | #07 | #08 | #09 |
|---|---|---|---|---|---|---|---|---|---|
| L5 | B3 | C9 | C10 | C5 | C5 | C3 | C11 | B1 | C2 |
| L4 | B3 | C9 | C10 | C5 | C5 | C3 | C11 | B1 | C2 |
| L3 | B3 | C9 | C10 | C5 | C5 | C3 | C11 | B1 | C2 |
| L2 | B3 | C9 | C10 | – | – | – | C11 | B1 | C2 |
| L1 | B3-G | C9-G | C10-G | – | – | – | C11-G | B1-G | C2-G |
Block 56
Swipe sideways to see the full table
| Floor | #10 | #11 | #12 | #13 | #14 | #15 | #16 | #17 | #18 |
|---|---|---|---|---|---|---|---|---|---|
| L5 | C2 | B1 | C11 | D3 | C5 | C5 | D8 | C4 | B3 |
| L4 | C2 | B1 | C11 | D3 | C5 | C5 | D8 | C4 | B3 |
| L3 | C2 | B1 | C11 | D3 | C5 | C5 | D8 | C4 | B3 |
| L2 | C2 | B1 | C11 | D3 | C5 | C5 | D8 | C4 | B3 |
| L1 | C2-G | B1-G | C11-G | D3-G | C5-G | C5-G | D8-G | C4-G | B3-G |
Block 58
Swipe sideways to see the full table
| Floor | #19 | #20 | #21 | #22 | #23 | #24 | #25 | #26 | #27 | #28 |
|---|---|---|---|---|---|---|---|---|---|---|
| L5 | B3 | C3 | C9 | B3 | B2 | C1 | D2 | C11 | C1 | B1 |
| L4 | B3 | C3 | C9 | B3 | B2 | C1 | D2 | C11 | C1 | B1 |
| L3 | B3 | C3 | C9 | B3 | B2 | C1 | D2 | C11 | C1 | B1 |
| L2 | B3 | C3 | C9 | B3 | B2 | C1 | D2 | C11 | C1 | B1 |
| L1 | B3-G | C3-G | C9-G | B3-G | B2-G | C1-G | D2-G | C11-G | C1-G | B1-G |
Block 60
Swipe sideways to see the full table
| Floor | #29 | #30 | #31 | #32 | #33 | #34 | #35 | #36 | #37 | #38 |
|---|---|---|---|---|---|---|---|---|---|---|
| L5 | B3 | D6 | D6 | B3 | B2 | C1 | C4 | C11 | C5 | B1 |
| L4 | B3 | D6 | D6 | B3 | B2 | C1 | C4 | C11 | C5 | B1 |
| L3 | B3 | D6 | D6 | B3 | B2 | C1 | C4 | C11 | C5 | B1 |
| L2 | B3 | D6 | D6 | B3 | B2 | C1 | C4 | C11 | C5 | B1 |
| L1 | B3-G | D6-G | D6-G | B3-G | B2-G | C1-G | C4-G | C11-G | C5-G | B1-G |
Block 62
Swipe sideways to see the full table
| Floor | #39 | #40 | #41 | #42 | #43 | #44 | #45 | #46 | #47 |
|---|---|---|---|---|---|---|---|---|---|
| L5 | B3 | D1 | D3 | C5 | D4 | C8 | D2 | B1 | C6 |
| L4 | B3 | D1 | D3 | C5 | D4 | C8 | D2 | B1 | C6 |
| L3 | B3 | D1 | D3 | C5 | D4 | C8 | D2 | B1 | C6 |
| L2 | B3 | D1 | D3 | C5 | D4 | C8 | D2 | B1 | C6 |
| L1 | B3-G | D1-G | D3-G | C5-G | D4-G | C8-G | D2-G | B1-G | C6-G |
Block 64
Swipe sideways to see the full table
| Floor | #48 | #49 | #50 | #51 | #52 | #53 | #54 | #55 | #56 |
|---|---|---|---|---|---|---|---|---|---|
| L5 | C1 | D7 | D2 | C1 | C1 | C3 | D8 | B1 | C2 |
| L4 | C1 | D7 | D2 | C1 | C1 | C3 | D8 | B1 | C2 |
| L3 | C1 | D7 | D2 | C1 | C1 | C3 | D8 | B1 | C2 |
| L2 | C1 | D7 | D2 | C1 | C1 | C3 | D8 | B1 | C2 |
| L1 | C1-G | D7-G | D2-G | C1-G | C1-G | C3-G | D8-G | B1-G | C2-G |
Block 66
Swipe sideways to see the full table
| Floor | #57 | #58 | #59 | #60 | #61 | #62 | #63 | #64 |
|---|---|---|---|---|---|---|---|---|
| L5 | C5 | C10 | D7 | D4 | C2 | E1 | E1 | C7 |
| L4 | C5 | C10 | D7 | D4 | C2 | E1 | E1 | C7 |
| L3 | C5 | C10 | D7 | D4 | C2 | E1 | E1 | C7 |
| L2 | C5 | C10 | D7 | D4 | C2 | E1 | E1 | C7 |
| L1 | C5-G | C10-G | D7-G | D4-G | C2-G | E1-G | E1-G | C7-G |
Block 68
Swipe sideways to see the full table
| Floor | #65 | #66 | #67 | #68 | #69 | #70 | #71 | #72 |
|---|---|---|---|---|---|---|---|---|
| L5 | D5 | E1 | E1 | C2 | C5 | D2 | D8 | D5 |
| L4 | D5 | E1 | E1 | C2 | C5 | D2 | D8 | D5 |
| L3 | D5 | E1 | E1 | C2 | C5 | D2 | D8 | D5 |
| L2 | D5 | E1 | E1 | C2 | C5 | D2 | D8 | D5 |
| L1 | D5-G | E1-G | E1-G | C2-G | C5-G | D2-G | D8-G | D5-G |
Block 70
Swipe sideways to see the full table
| Floor | #73 | #74 | #75 | #76 | #77 | #78 | #79 | #80 | #81 |
|---|---|---|---|---|---|---|---|---|---|
| L5 | C6 | B3 | D6 | C10 | C1 | C1 | C3 | D2 | C5 |
| L4 | C6 | B3 | D6 | C10 | C1 | C1 | C3 | D2 | C5 |
| L3 | C6 | B3 | D6 | C10 | C1 | C1 | C3 | D2 | C5 |
| L2 | C6 | B3 | D6 | C10 | C1 | C1 | C3 | D2 | C5 |
| L1 | C6-G | B3-G | D6-G | C10-G | C1-G | C1-G | C3-G | D2-G | C5-G |
Transcribed from the developer’s unit distribution chart; 399 homes in total. In Block 54, stacks #04 to #06 begin on the third storey. View markings follow the developer’s factsheet; acoustic markings follow the stack list below.
The Developer’s Faber Residence Distribution Chart
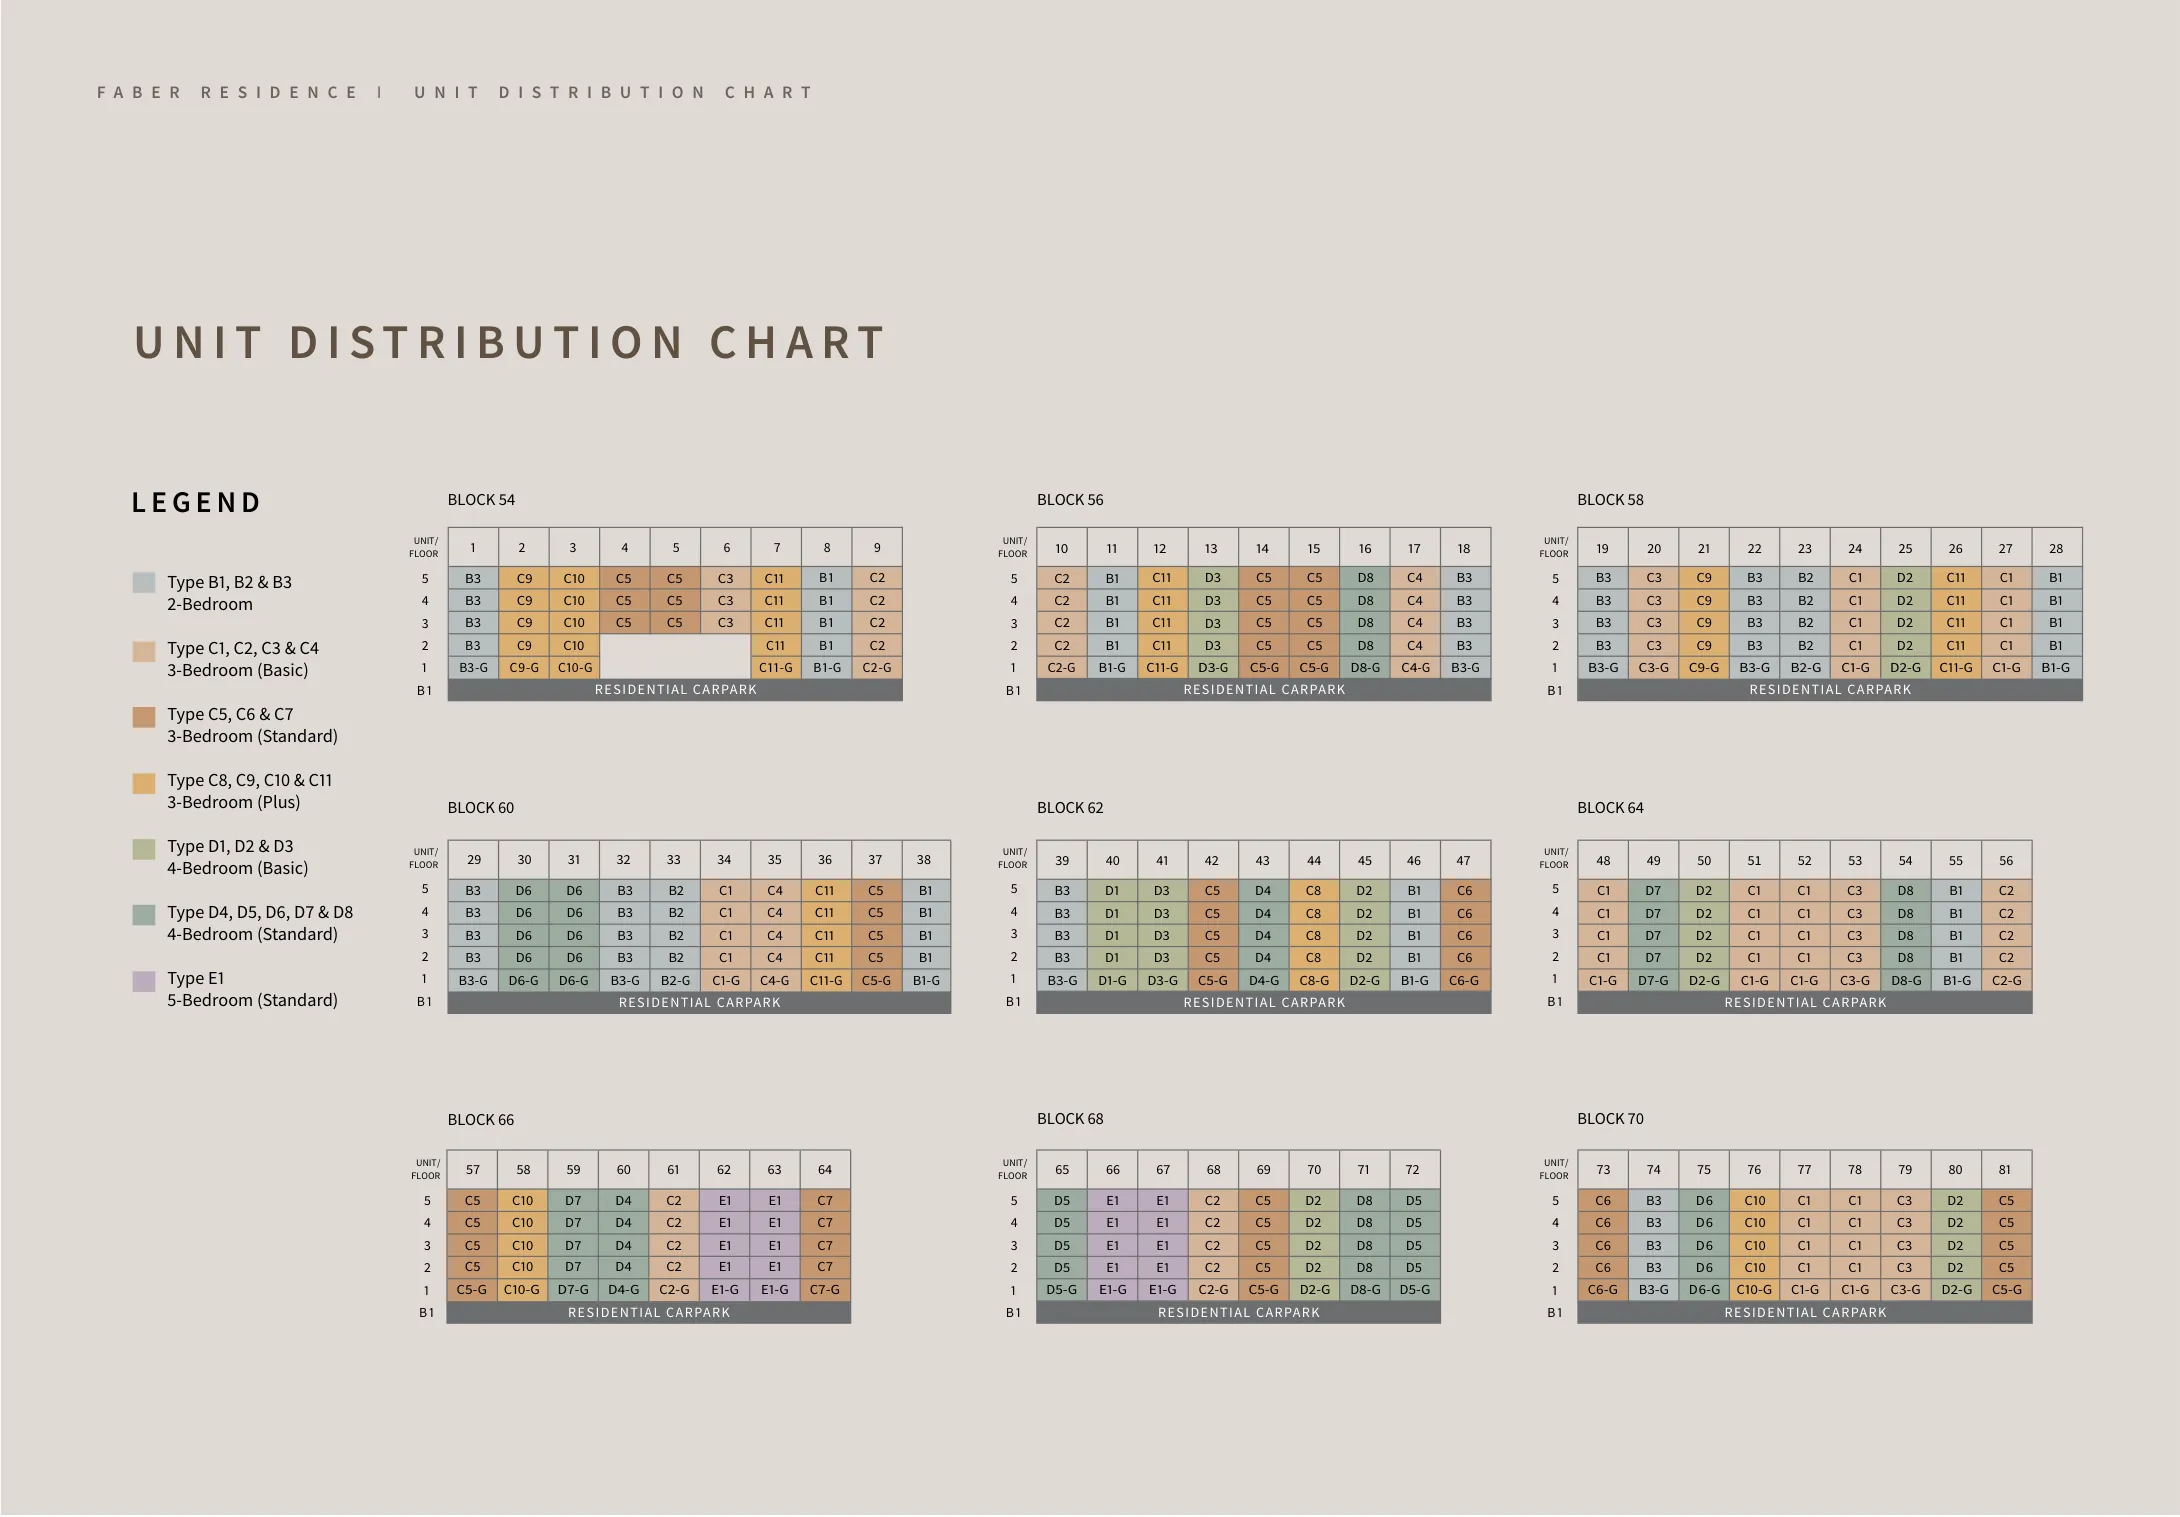
Use the chart with the floor plans and the site plan, which shows where each block sits in relation to the river and the courtyards. The current availability is on the balance units chart.
Faber Residence Views, Orientation and Acoustics
Faber Residence was planned with the Ayer Rajah Expressway in mind. The nine blocks are oriented with their main facades turned towards Sungei Ulu Pandan and the internal courtyards, away from the expressway, and the services that sit along the AYE side — the bin centre and M&E plant — are placed underground, with the multi-purpose court sunken into Basement 1. Specific stacks also receive built-in acoustic provisions, which the developer’s factsheet sets out as follows:
For units in stacks 10 to 38, 44, 45, 70, 71, 73 to 81 at Towers 56, 58, 60, 62, 68 and 70 respectively, noise mitigating measures such as windows restrictors to all bedrooms, sliding door restrictors to balcony/PES, acoustic ceilings to balcony/PES, and/or other treatment(s) (as the case may be) to the ceilings, windows, doors, balcony/PES will be constructed; and for units in stacks 10 to 12, 17 to 38, 73 to 81 at Towers 56, 58, 60 and 70 respectively, glass railing at balcony/PES will be constructed.
The developer will carry out a noise impact assessment on site at a later stage of construction, after the blocks are erected; based on the results, additional acoustic treatment provisions may be provided for the identified units and for the remaining units within the development. The Sales Concierge can confirm the provisions for any specific home, and the elevation chart marks the stacks concerned.
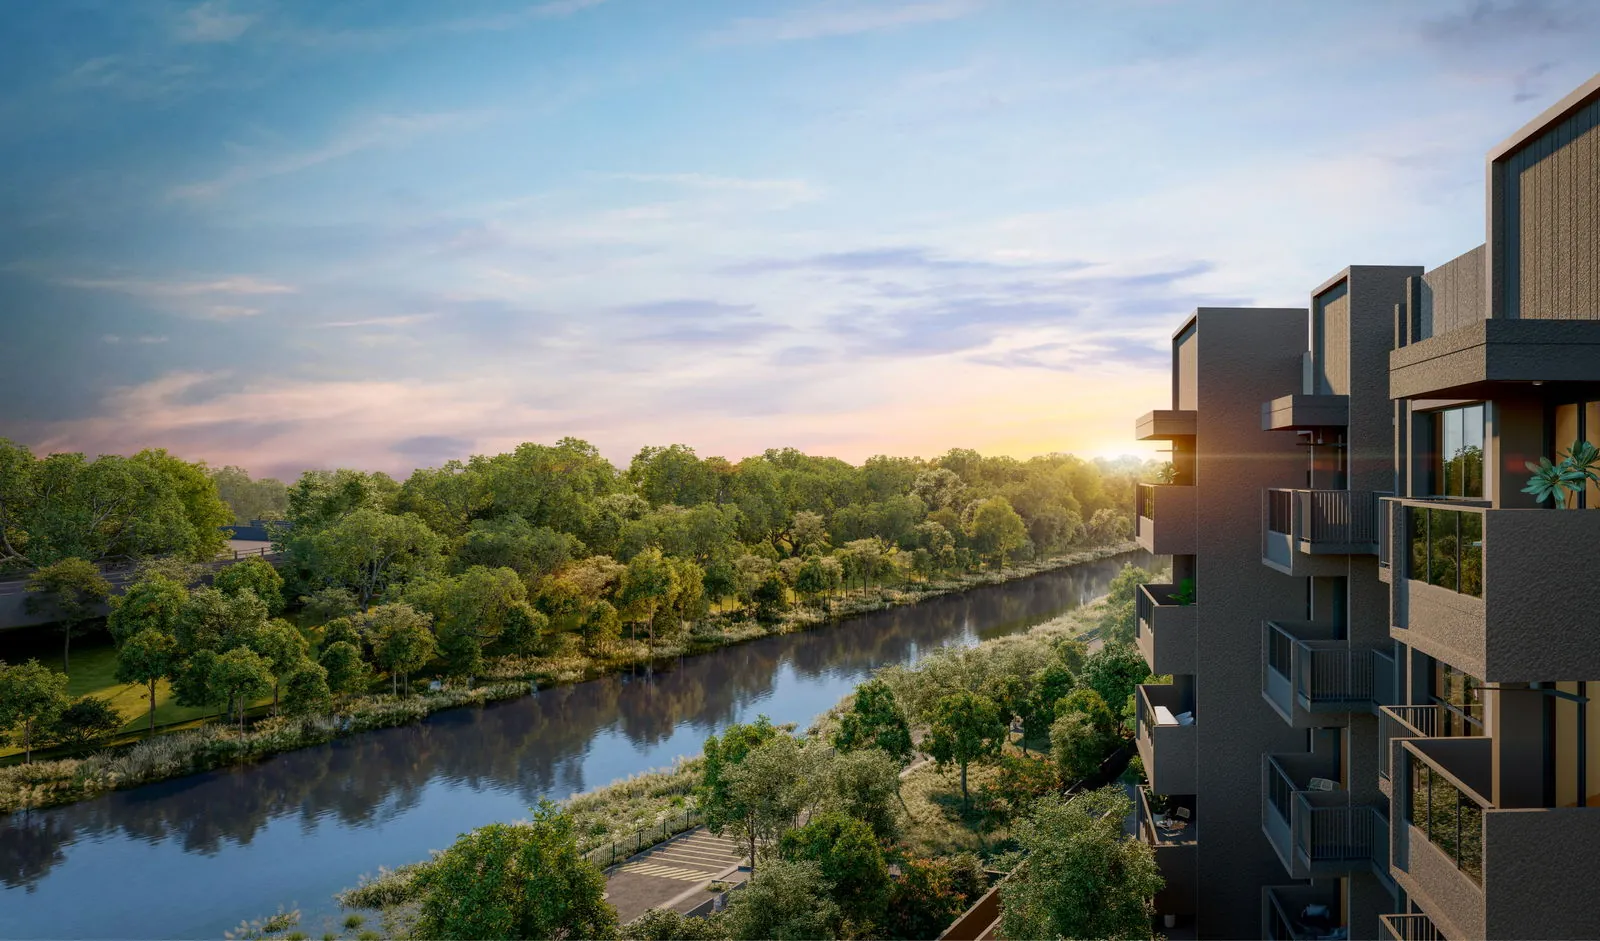
River views, as listed in the factsheet: Tower 66 stacks 57, 58, 63 and 64; Tower 68 stacks 65, 66, 71 and 72; Tower 70 stacks 73, 74, 75, 80 and 81. Nature trail views: Tower 58 stack 20, Tower 60 stack 35 and Tower 70 stack 79.
Register Your Interest in Faber Residence
The Sales Concierge sends the e-brochure, the full set of floor plans and the current price list for Faber Residence, and arranges a private viewing of the three show units at a time that suits you.
What the Sales Concierge sends
- The Faber Residence e-brochure and the full project details.
- All 23 floor plan types, from the 646 sq ft 2-bedroom to the 1,485 sq ft 5-bedroom.
- The current price list and the balance units chart by block and stack.
- A private showflat appointment and the site plan with all 18 courtyards.
Register Your Interest
No obligation. The Sales Concierge responds personally to every enquiry.
To talk it through instead, call +65 6200 6220 or send a WhatsApp message to the same number.