
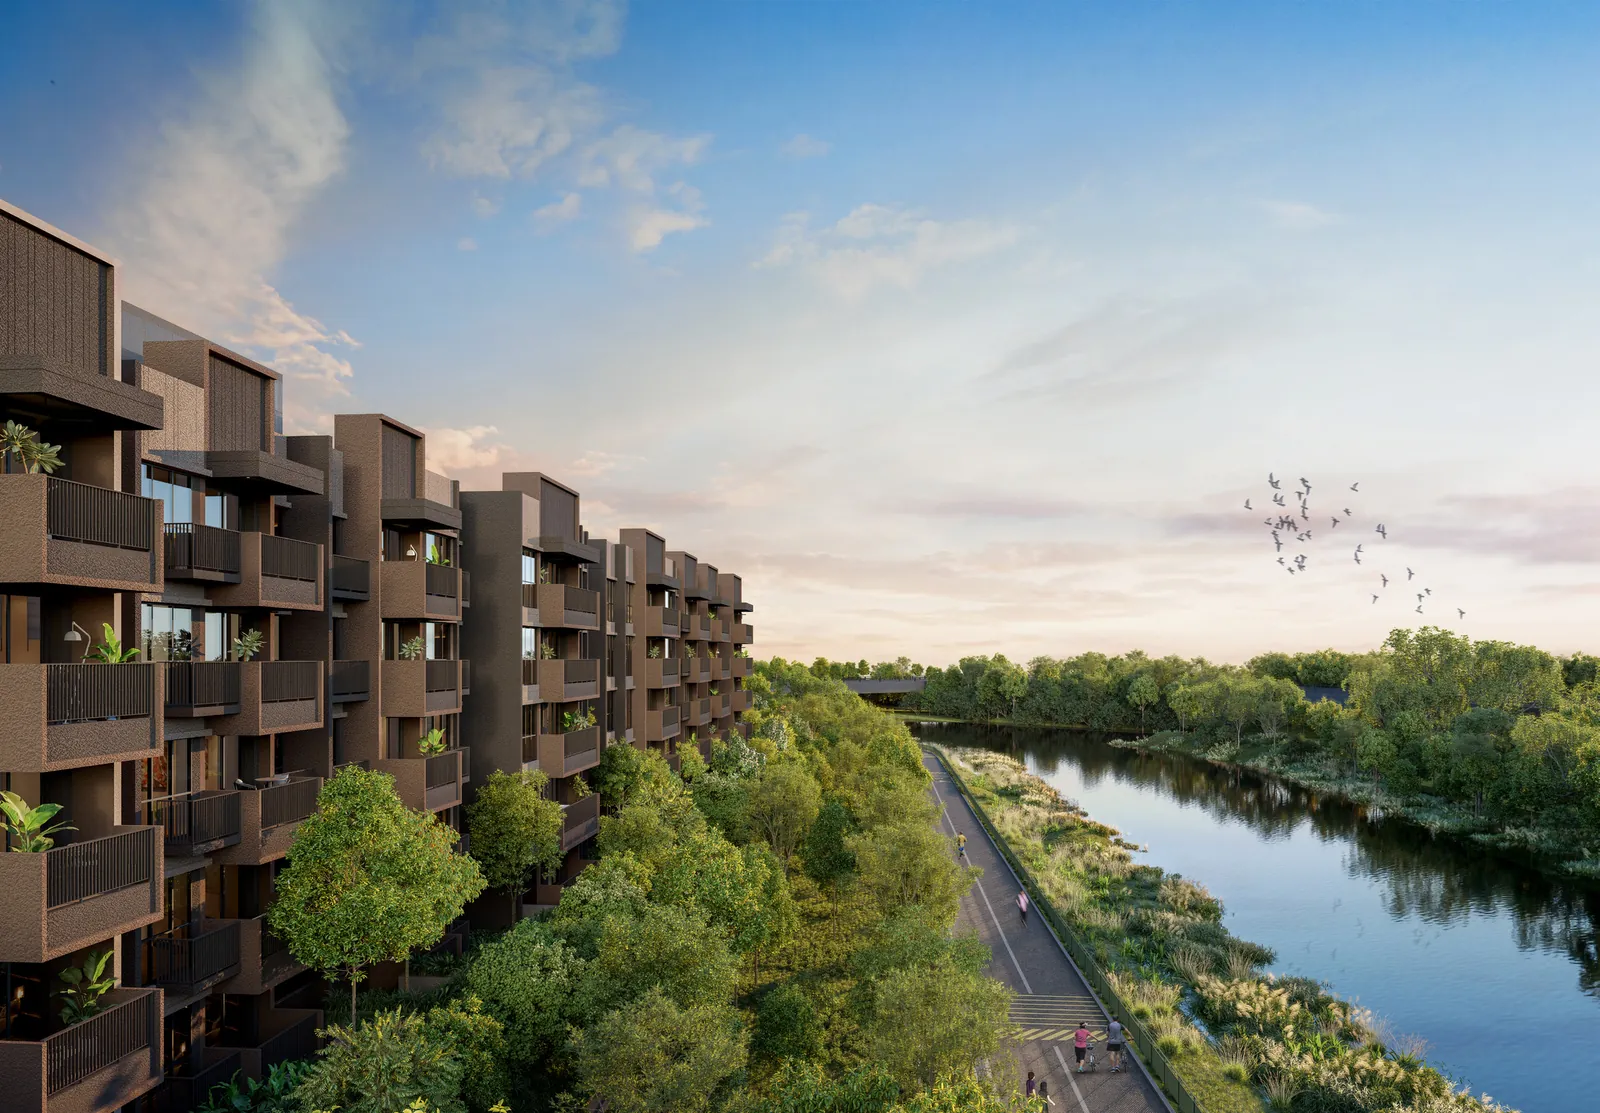
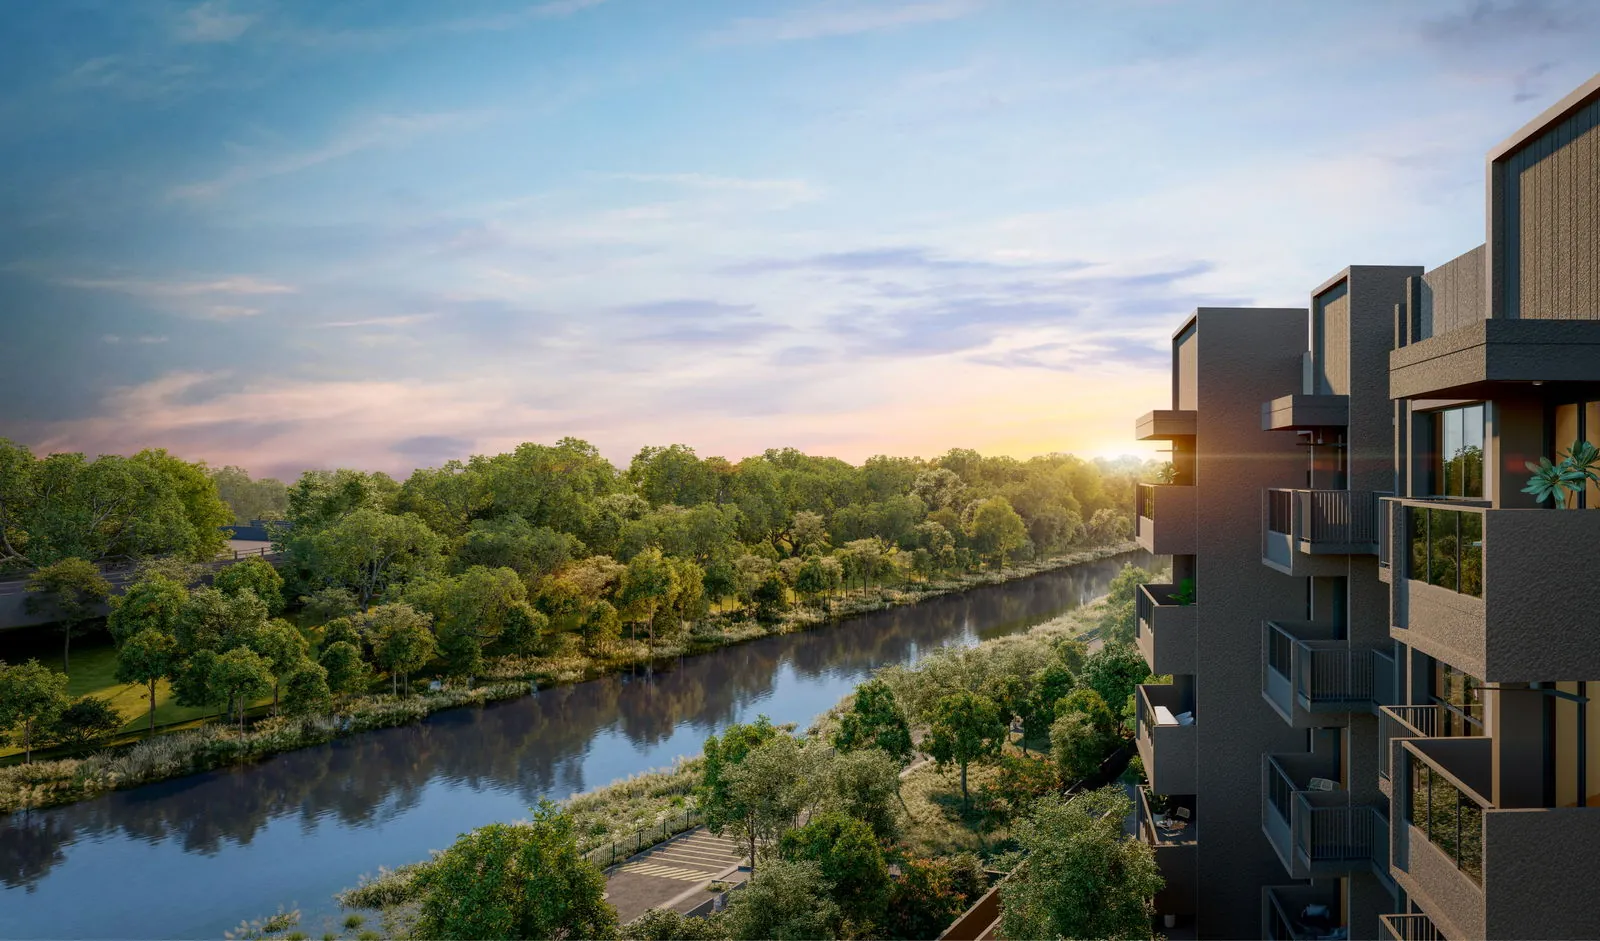
Faber Residence is a 99-year leasehold condominium of 399 homes at Faber Walk, Clementi, set in nine five-storey blocks beside Sungei Ulu Pandan. It is jointly developed by GuocoLand, Hong Leong Holdings and TID, with an estimated TOP in the first quarter of 2029.
Faber Residence Key Facts
From the developer’s factsheet (September 2025) and brochure.
The Faber Residence Concept
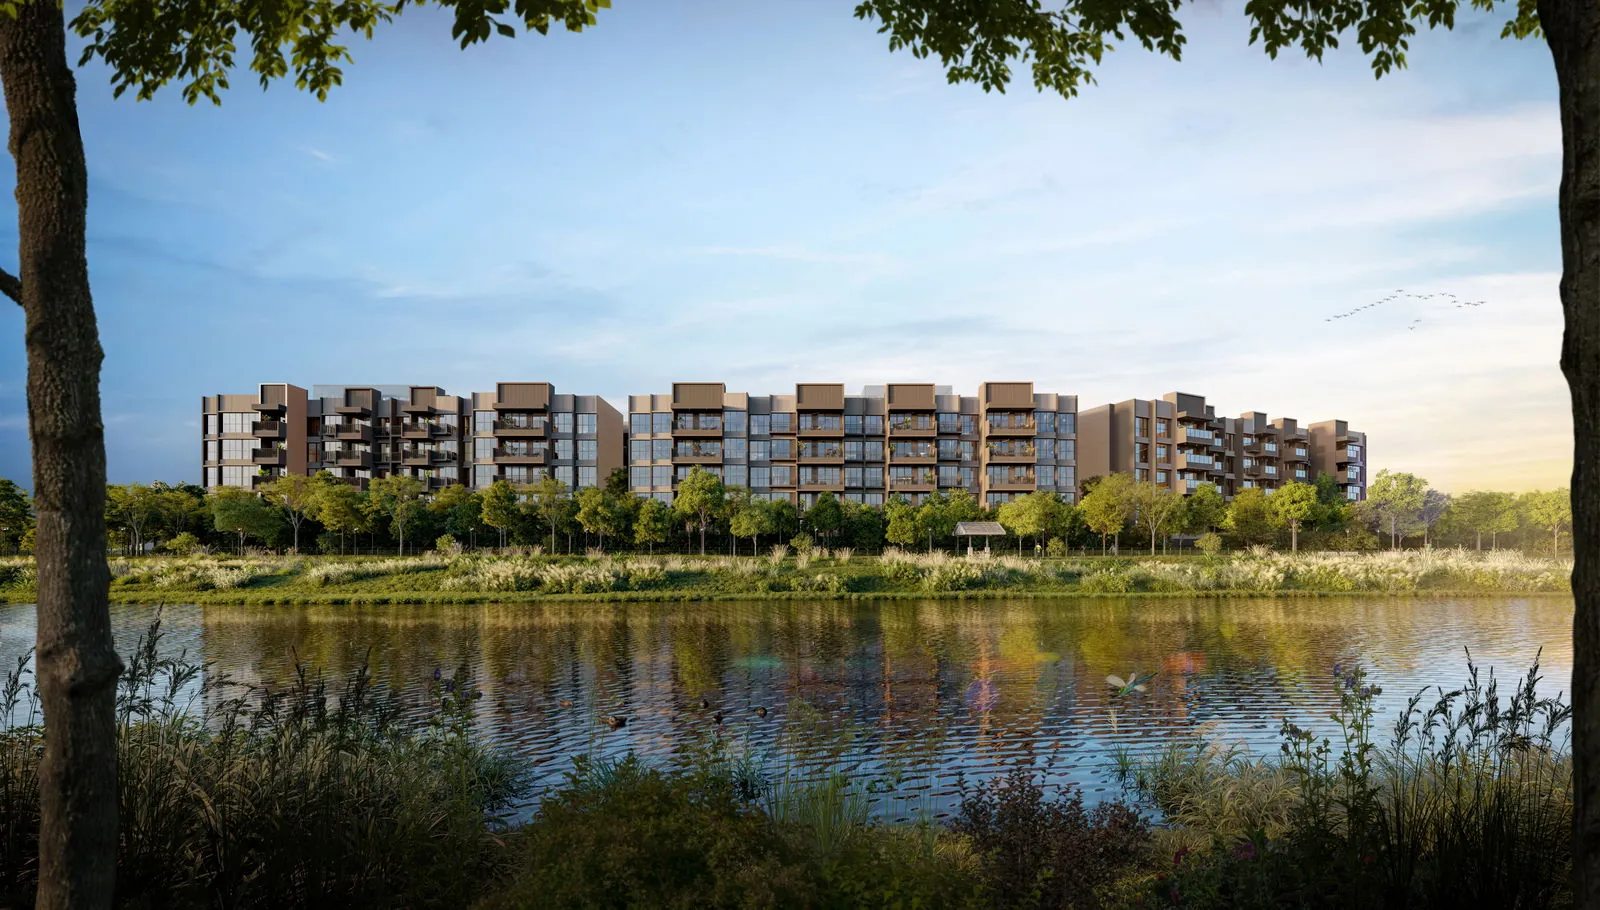
The developer describes the architecture as tropical modernism: resort-style living in a calm but well-connected setting. The blocks are arranged in three rows so the development sits comfortably within the low-rise estate around it, and the absence of attics keeps the skyline modest.
The main entrance is near Block 54, placed to keep traffic on Faber Walk light, and the vehicle ramp to the basement is set discreetly along the same road. The clubhouse and gym face the Old Jurong Line Nature Trail, and planting strips along the river and the trail link the grounds with the park connectors beyond. Inside, 18 themed courtyards and continuous greenery blur the line between buildings and garden.
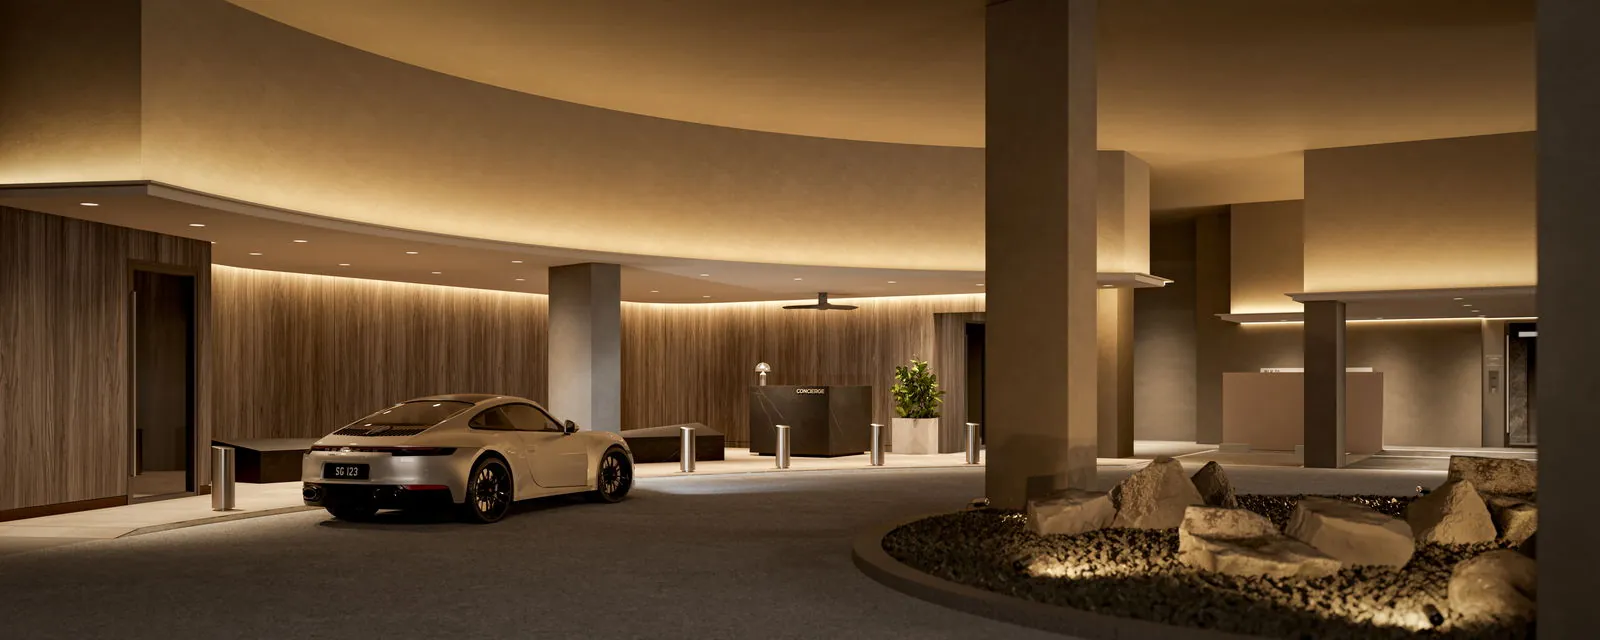
Arrival is by a grand drop-off at Basement 1, with a drop-off point at each tower as well, so residents reach their lift lobby under cover. Lift lobbies at Basement 1 and Level 1 receive visitors, and the tower lift cars are secured by card access.
Faber Residence Unit Mix
399 homes in 23 layouts, from 2 to 5 bedrooms. Share values are as stated by the developer and are estimates subject to approval.
| Category | Types | Homes | % of mix | Size | Est. share value |
|---|---|---|---|---|---|
| 2-Bedroom | B1, B2, B3 | 80 | 20% | 60 sqm / 646 sq ft | 6 |
| 3-Bedroom Basic | C1, C2 / C3, C4 | 93 | 23% | 74–76 sqm / 797–818 sq ft | 6 |
| 3-Bedroom Standard | C5, C6, C7 | 56 | 14% | 80 sqm / 861 sq ft | 6 |
| 3-Bedroom Plus | C8, C9, C10 / C11 | 50 | 13% | 96–97 sqm / 1,033–1,044 sq ft | 6 |
| 4-Bedroom Basic | D1, D2, D3 | 40 | 10% | 104 sqm / 1,119 sq ft | 7 |
| 4-Bedroom Standard | D4, D5, D6, D7, D8 | 60 | 15% | 112–118 sqm / 1,206–1,270 sq ft | 7 |
| 5-Bedroom | E1 | 20 | 5% | 138 sqm / 1,485 sq ft | 7 |
| Total | 399 | 100% |
Areas include the balcony or private enclosed space as stated on the plans, are approximate and subject to final survey. Every layout is on the floor plan page.
Faber Residence Specifications
| Item | Provision |
|---|---|
| Ceiling height | About 2.9m to the slab soffit in living, dining, bedrooms and flex rooms; about 2.4m in kitchens |
| Air-conditioning | Split unit / VRF type, Mitsubishi |
| Smart home | Gateway hub with dimming modules, home fire alarm device, energy monitoring device |
| Ceiling fans | Two per home: living/dining, and master bedroom (with light) |
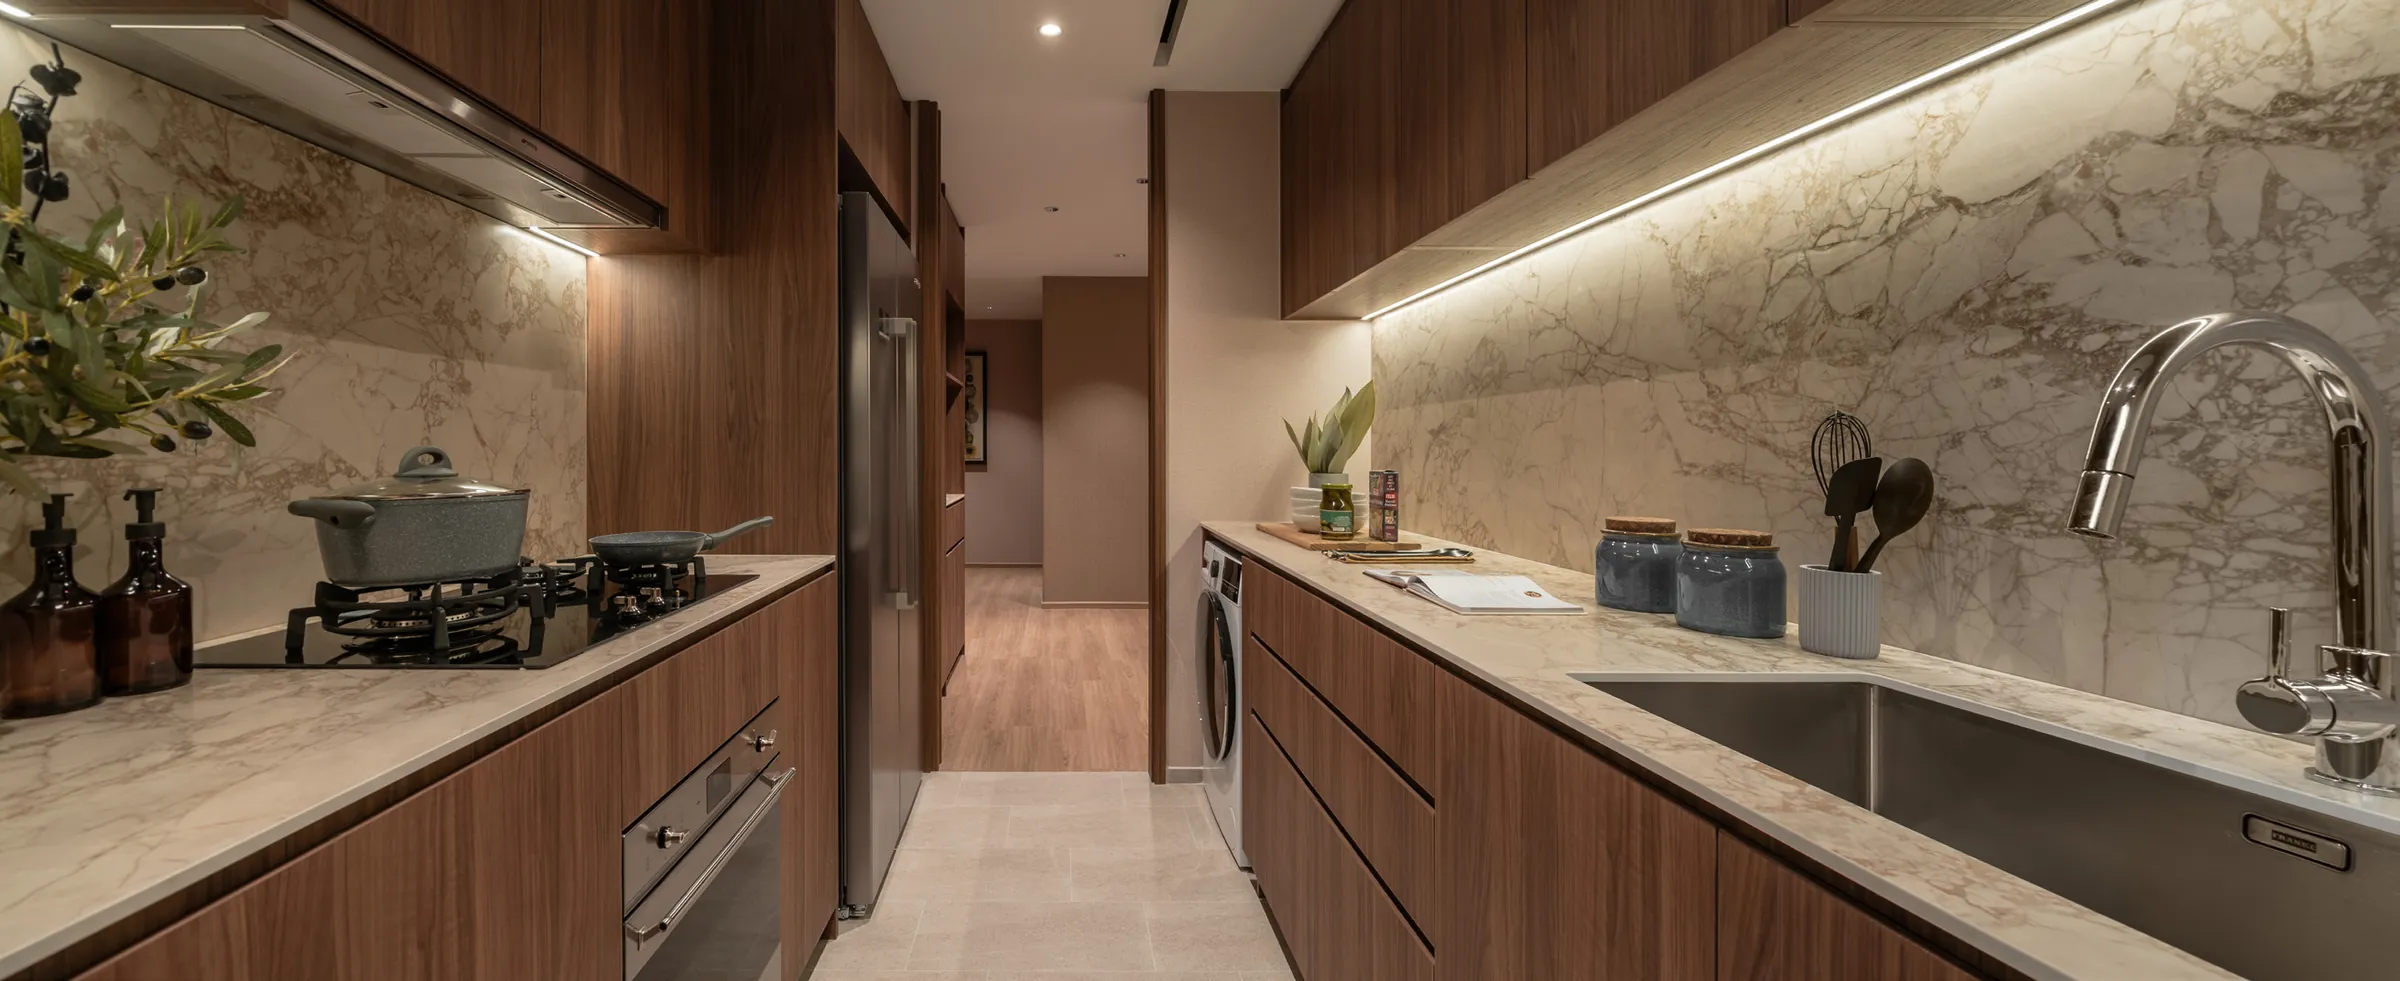
| Kitchen appliances | Smeg hood, oven, fridge, washer dryer; induction or gas hob by type |
| Sanitary fittings | Roca + Schmied; kitchen sink and mixer by Franke |
| Water heater | Tank type |
| Kitchens | Open: Types B1–B3, C1–C7, D4, D5. Enclosed with town gas: C8–C11, D1–D3, D6–D8, E1 |
| Flooring | Vinyl in living and dining; tiles in balconies and bathrooms; kitchen vinyl or tile by type |
| Windows | Aluminium-framed fixed, casement and/or sliding; full-height windows in bedrooms |
| Flexible layouts | Non-structural walls in flex rooms; a removable wall beside the living room in 4- and 5-bedroom homes |
| Lifts | Two per tower; card access to tower lift cars |
From the developer’s factsheet; brands as printed there.
Faber Residence Consultants
| Role | Firm |
|---|---|
| Architect | P&T Consultants Pte Ltd |
| Landscape architect | Ortus Design Pte Ltd |
| Main contractor | China Construction (South Pacific) Development Co Pte Ltd |
| Green Mark consultant | DP Sustainable Design Pte Ltd |
| Acoustic consultant | Seal Consultants Pte Ltd |
| Interior designer | Ipli Architects |
| Quantity surveyor | Rider Levett Bucknall |
Three show units are styled by separate studios: Type C5 (3-bedroom, 861 sq ft) by 2nd Edition, Type D6 (4-bedroom, 1,270 sq ft) by Peter Tay Studio, and Type E1 (5-bedroom, 1,485 sq ft) by Nathan Yong Design. Viewings are arranged through the showflat appointment page.
Faber Residence Orientation and Acoustic Provisions
Faber Residence was planned with the Ayer Rajah Expressway in mind. The nine blocks are oriented with their main facades turned towards Sungei Ulu Pandan and the internal courtyards, away from the expressway, and the services that sit along the AYE side — the bin centre and M&E plant — are placed underground, with the multi-purpose court sunken into Basement 1. Specific stacks also receive built-in acoustic provisions, which the developer’s factsheet sets out as follows:
For units in stacks 10 to 38, 44, 45, 70, 71, 73 to 81 at Towers 56, 58, 60, 62, 68 and 70 respectively, noise mitigating measures such as windows restrictors to all bedrooms, sliding door restrictors to balcony/PES, acoustic ceilings to balcony/PES, and/or other treatment(s) (as the case may be) to the ceilings, windows, doors, balcony/PES will be constructed; and for units in stacks 10 to 12, 17 to 38, 73 to 81 at Towers 56, 58, 60 and 70 respectively, glass railing at balcony/PES will be constructed.
The developer will carry out a noise impact assessment on site at a later stage of construction, after the blocks are erected; based on the results, additional acoustic treatment provisions may be provided for the identified units and for the remaining units within the development. The Sales Concierge can confirm the provisions for any specific home, and the elevation chart marks the stacks concerned.
Faber Residence Balcony Screens
Balcony screens are optional. The developer has a pre-approved screen design, shown at the showflat, and lists these costs for installing it by type:
| Types | Optional balcony screen |
|---|---|
| B1, B2 | $19,000 |
| B3, C1–C4 | $20,000 |
| C5–C7, D1–D3 | $22,000 |
| C8–C11 | $23,000 |
| D4–D8 | $30,000 |
| E1 | $33,000 |
Optional; from the developer’s factsheet (September 2025). Balconies may only be screened with the approved design.
Faber Residence Access, Security and Services
Visitors enter through the Basement 1 and Level 1 lift lobbies, and tower lift cars are secured by card access. There is a grand drop-off at Basement 1, and each tower also has its own drop-off point. Three side gates serve residents on foot: one leads to the Ulu Pandan Park Connector and two to the sheltered walkway along Faber Walk, from which a covered linkway of about 140m reaches the bus stop on the AYE.
Refuse is handled by a pneumatic waste collection system, letterboxes and the bin centre are at Basement 1, and solar panels supply power to the common areas. Facilities are pictured on the amenities page and numbered on the site plan; the location page covers the neighbourhood, and the e-brochure carries the developer’s full story.
Register Your Interest in Faber Residence
The Sales Concierge sends the e-brochure, the full set of floor plans and the current price list for Faber Residence, and arranges a private viewing of the three show units at a time that suits you.
What the Sales Concierge sends
- The Faber Residence e-brochure and the full project details.
- All 23 floor plan types, from the 646 sq ft 2-bedroom to the 1,485 sq ft 5-bedroom.
- The current price list and the balance units chart by block and stack.
- A private showflat appointment and the site plan with all 18 courtyards.
Register Your Interest
No obligation. The Sales Concierge responds personally to every enquiry.
To talk it through instead, call +65 6200 6220 or send a WhatsApp message to the same number.