How Much Stamp Duty Is Payable on Faber Residence?
BSD tiers, ABSD by buyer profile, a worked illustration, SSD on resale and payment timing for Faber Residence buyers, as at October 2026.

Faber Residence is a 99-year leasehold condominium of 399 homes at 54 to 70 Faber Walk in Clementi, District 5. It is jointly developed by GuocoLand, Hong Leong Holdings and TID. The tenure runs for 99 years from 24 February 2025, on a site of about 25,795 square metres at a plot ratio of 1.4.
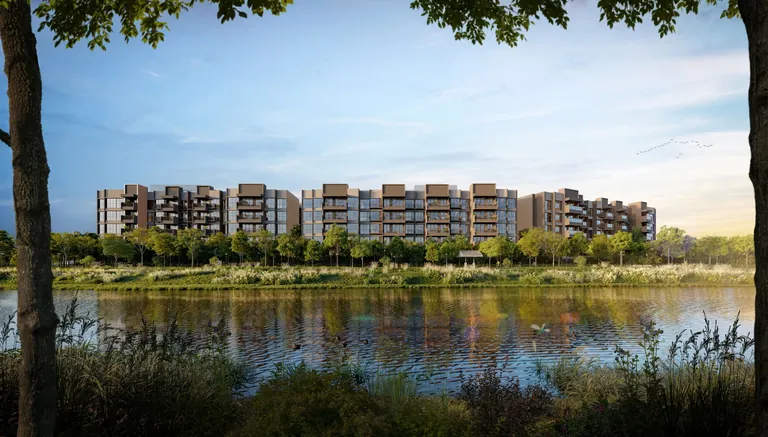
There are nine blocks, each of five storeys, with no attics. The blocks are arranged in three rows, about 20 to 28 metres apart, and the top of each building is about 19.35 metres above the ground. The low skyline is deliberate: it lets the development sit comfortably within the landed estate around it. Homes per floor are eight in two blocks, nine in five blocks and ten in two blocks.
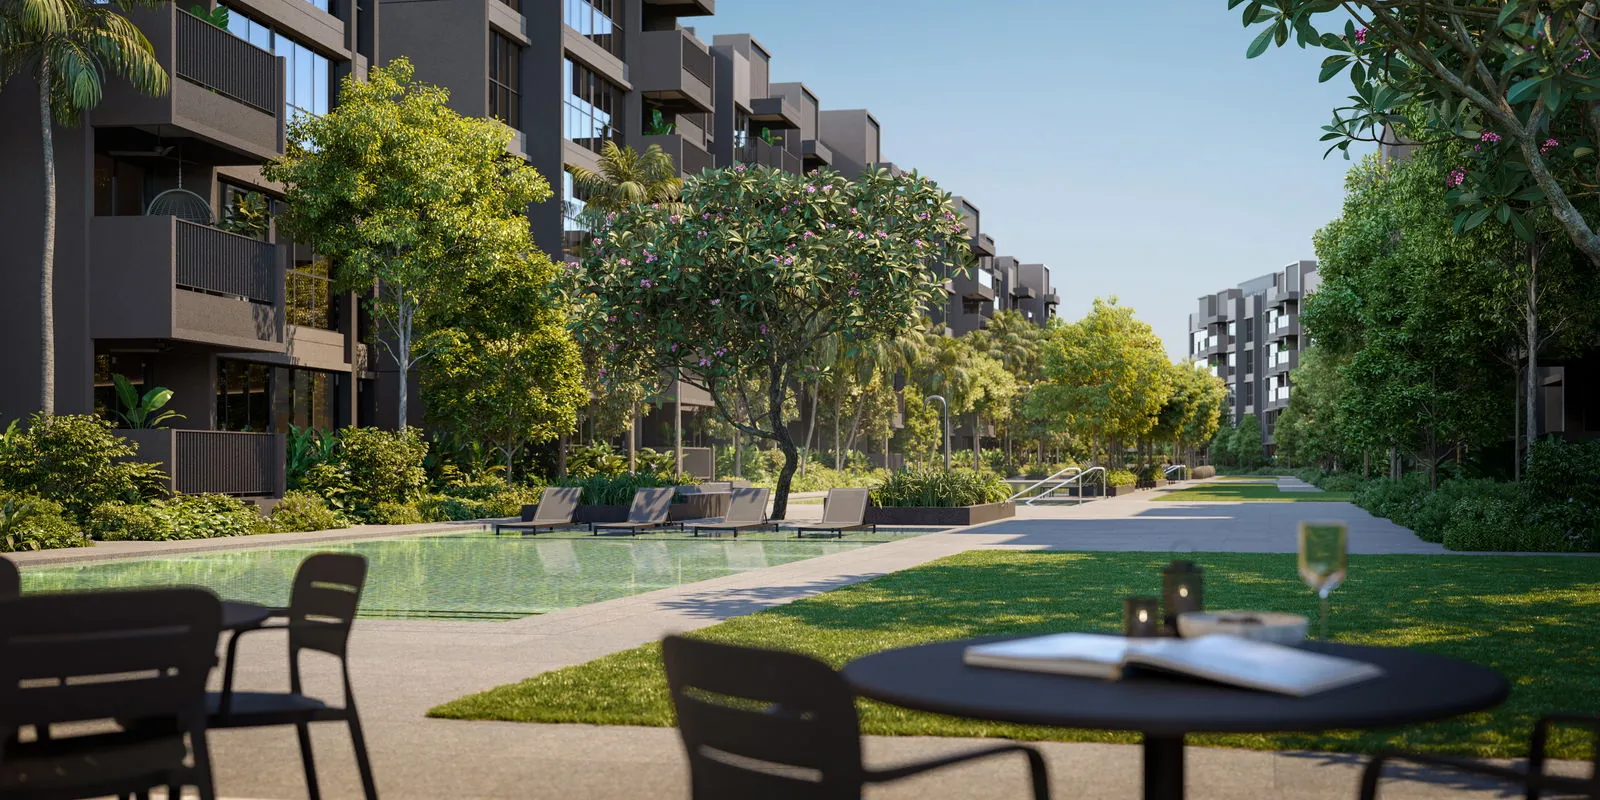
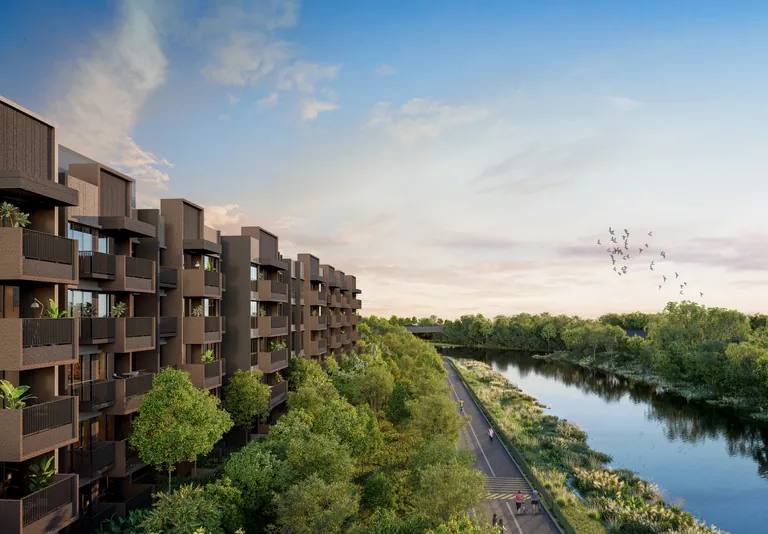
Landscape covers 15,506 square metres, which is 60.3 per cent of the site, and 7,774 square metres of that, or 30.1 per cent, is green area. Sungei Ulu Pandan and its park connector run along one side of the site, and the future Old Jurong Line Nature Trail runs along the other, so the grounds are framed by green on both edges. The clubhouse and gym face the trail. The location page maps the surroundings.
The factsheet lists 399 car park lots plus four accessible lots, with 13 active EV lots at Basement 1, and 102 bicycle lots, 22 on grade and 80 in the basement. The construction method is the Advanced Precast Concrete System, known as APCS.
The estimated TOP is the first quarter of 2029. Expected vacant possession is 31 December 2030, and expected legal completion is 31 December 2033. The building plan approval is dated 27 August 2025. All dates come from the developer's factsheet, and they are subject to construction progress.
Questions on the unit types, viewings or the latest position can be sent through the contact page. The developer describes the architecture as tropical modernism, with resort-style living in a calm but well-connected setting, and the figures above come from the same factsheet and brochure.
The main entrance is near Block 54, which keeps traffic along Faber Walk light, and the vehicle ramp to the basement runs discreetly along the same road.
Blocks of five storeys with no attics, set in three rows, produce a calmer, lower-density feel than the taller towers many new condominiums use. The gaps of 20 to 28 metres between blocks also leave room for planting and open lawn, and the park connector alongside the river means a run or a ride can begin at the gate. For households that value space and greenery over height, this is the main design idea behind the project, and the figures above give it measurable shape.
General information only, not financial or legal advice.
BSD tiers, ABSD by buyer profile, a worked illustration, SSD on resale and payment timing for Faber Residence buyers, as at October 2026.
A stage-by-stage guide to the Faber Residence progressive payment scheme, how the housing loan is drawn and the key dates to TOP and completion.
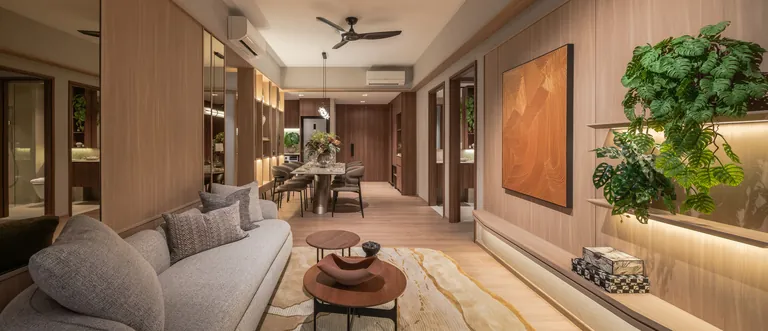
The full Faber Residence unit mix, from 646 sq ft 2-bedroom to 1,485 sq ft 5-bedroom homes, plus kitchens, flex rooms and the three show units.
The Sales Concierge sends the e-brochure, the full set of floor plans and the current price list for Faber Residence, and arranges a private viewing of the three show units at a time that suits you.
No obligation. The Sales Concierge responds personally to every enquiry.
To talk it through instead, call +65 6200 6220 or send a WhatsApp message to the same number.