How Do I Book a Faber Residence Showflat Viewing?
Viewings are by appointment through the Sales Concierge. Here is how to book, which show units you will see and what to prepare.

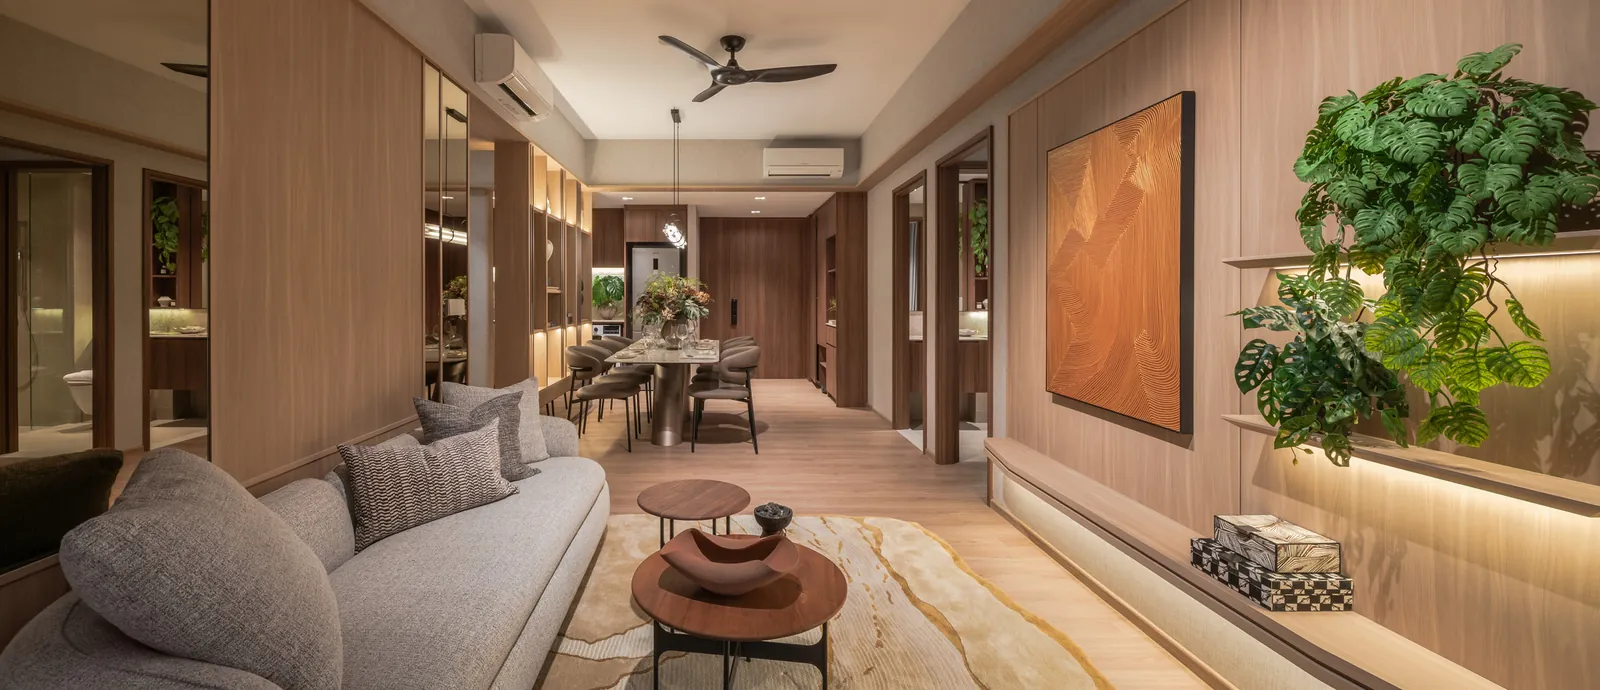
Faber Residence offers 399 homes in 2-bedroom, 3-bedroom, 4-bedroom and 5-bedroom layouts, from 646 sq ft for a 2-bedroom up to 1,485 sq ft for the 5-bedroom Type E1. Across 23 layout types, B1 to E1, plus ground-floor "-G" versions with a private enclosed space, the mix leans towards family-sized homes, with more than three-quarters of the units having three bedrooms or more.
The homes sit in nine low-rise, 5-storey blocks arranged in three rows around 18 interconnected courtyard gardens. This guide walks through the unit mix, the layout features shared across the range and the three show units that can be viewed by appointment.
The table below lists every category, the layout types within it, the size and the number of homes. Sizes include the balcony or private enclosed space as stated on the developer's plans.
| Category | Types | Size | Homes |
|---|---|---|---|
| 2-Bedroom | B1, B2, B3 | 60 sqm / 646 sq ft | 80 |
| 3-Bedroom Basic | C1, C2 | 74 sqm / 797 sq ft | 65 |
| 3-Bedroom Basic | C3, C4 | 76 sqm / 818 sq ft | 28 |
| 3-Bedroom Standard | C5, C6, C7 | 80 sqm / 861 sq ft | 56 |
| 3-Bedroom Plus | C8, C9, C10 | 96 sqm / 1,033 sq ft | 30 |
| 3-Bedroom Plus | C11 | 97 sqm / 1,044 sq ft | 20 |
| 4-Bedroom Basic | D1, D2, D3 | 104 sqm / 1,119 sq ft | 40 |
| 4-Bedroom Standard | D4 | 112 sqm / 1,206 sq ft | 10 |
| 4-Bedroom Standard | D5 | 113 sqm / 1,216 sq ft | 10 |
| 4-Bedroom Standard | D6, D7, D8 | 118 sqm / 1,270 sq ft | 40 |
| 5-Bedroom | E1 | 138 sqm / 1,485 sq ft | 20 |
| Total | 399 |
Developer's unit mix. Sizes include PES or balcony as stated on plans.
Three-bedroom homes form the largest group, at 199 units across five size bands, from the efficient 797 sq ft C1 and C2 layouts to the 1,044 sq ft Type C11. Four-bedroom homes add another 100 units, and the twenty 5-bedroom E1 homes complete the range. Individual layouts can be compared on the Faber Residence floor plans page.
The 80 two-bedroom homes, at 646 sq ft across Types B1, B2 and B3, suit couples, young professionals and buyers who want a compact first home with open-plan living. At the other end of the range, the 5-bedroom E1 layout at 1,485 sq ft is designed for multi-generational households or larger families who want every member to have a room of their own.
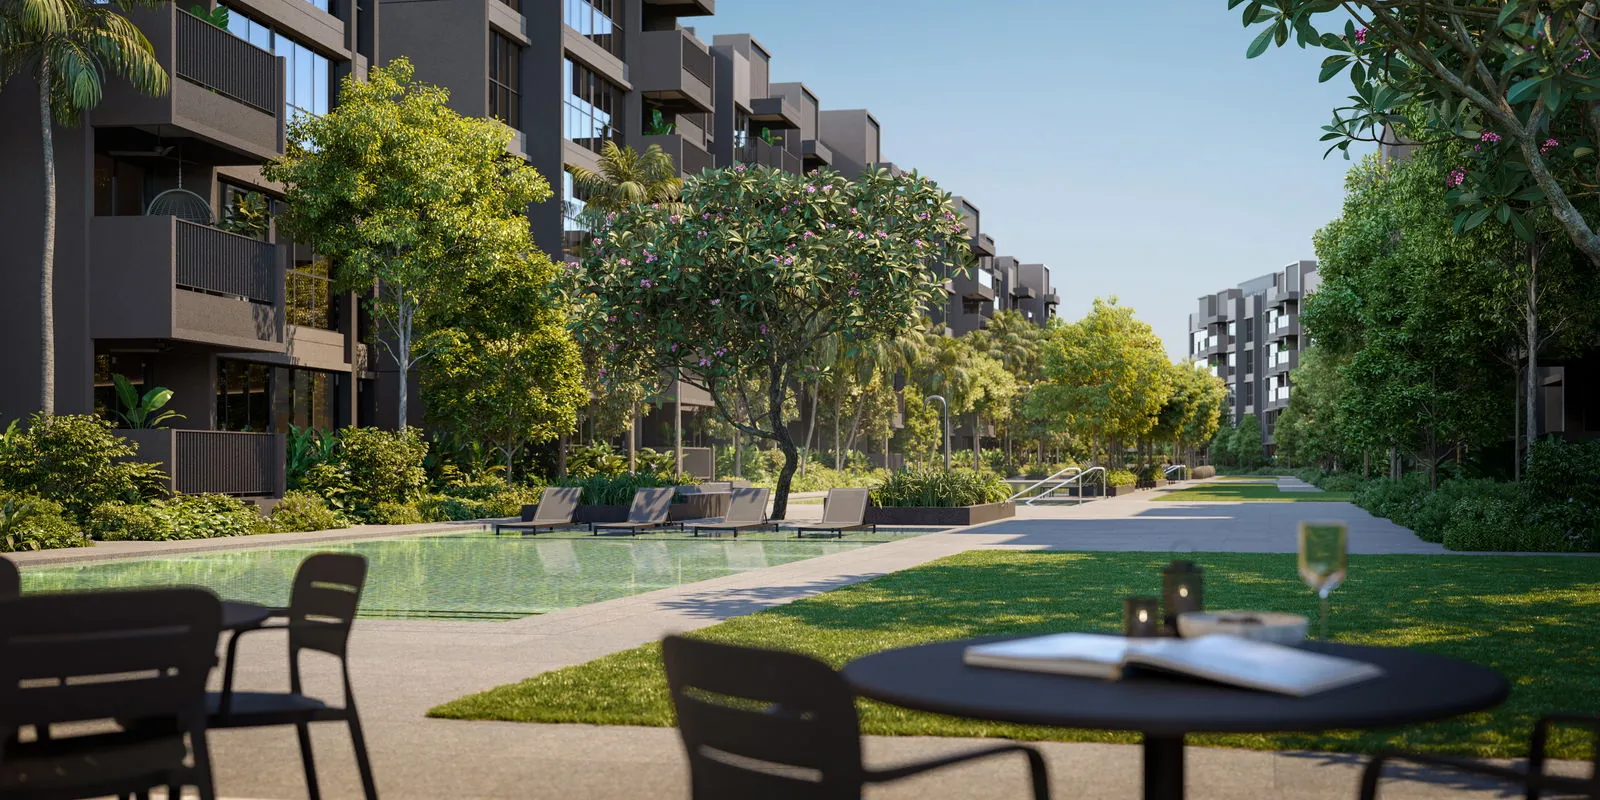
Every block at Faber Residence has ground-floor homes, identified by a "-G" suffix on the layout type. Instead of a balcony, these homes come with a private enclosed space (PES), an outdoor area at garden level that opens towards the landscaping. With 60.3% of the 277,600 sq ft site given to landscape, ground-floor owners live close to the courtyard gardens that run between the blocks.
Upper-floor homes have balconies, and with only five storeys per block, every level stays close to the greenery. Blocks are spaced about 20 to 28 metres apart, wider than the block height of about 19.35 metres, which keeps the courtyards open and airy. The arrangement of blocks and courtyards is shown on the site plan.
Kitchen style follows the layout. Open kitchens feature in Types B1 to B3, C1 to C7, D4 and D5, linking cooking and living for a more sociable plan. Enclosed kitchens with town gas are provided in Types C8 to C11, D1 to D3, D6 to D8 and E1, suiting households that cook often. Kitchen appliances are by Smeg, with a Franke sink and mixer.
The 4-bedroom and 5-bedroom homes include a non-structural wall beside the living room that can be removed to create a larger living area, a useful option for families who prefer generous entertaining space. Flex rooms also have non-structural walls, giving owners room to adapt the layout as household needs change.
Living, dining and bedroom areas have a ceiling height of about 2.9 metres, and bedrooms have full-height windows. Each home includes Mitsubishi air-conditioning, two ceiling fans, a smart home system with dimming modules and energy monitoring, and Roca and Schmied sanitary fittings. The complete specifications are on the Faber Residence project details page.
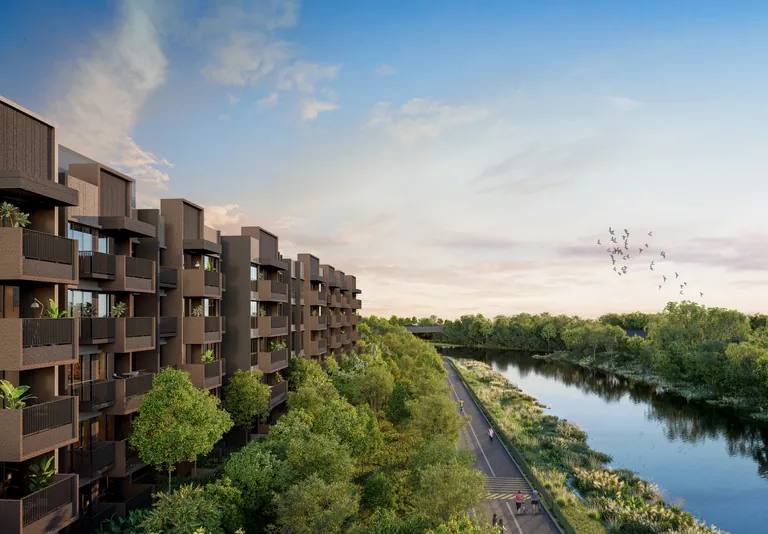
With nine blocks in three rows, stack choice shapes the outlook. The blocks are oriented so that their main facades face Sungei Ulu Pandan and the internal courtyards. Stacks in Towers 66, 68 and 70 include homes with views towards Sungei Ulu Pandan, and selected stacks in Towers 58, 60 and 70 look towards the future Old Jurong Line Nature Trail.
The elevation chart maps every stack and level by layout type, which helps narrow down a preferred block and outlook before a viewing. The available units chart shows which homes can be selected.
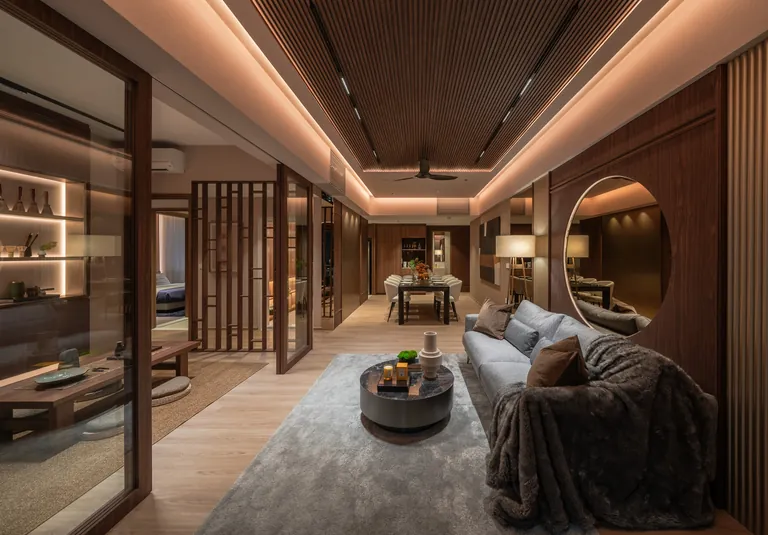
Three show units present the range at different sizes, each styled by a different design studio:
Together they cover the popular 3-bedroom Standard size, the largest 4-bedroom plan with an enclosed kitchen and the 5-bedroom flagship layout, so visitors can compare open and enclosed kitchens and see the removable living-room wall in person. Viewings are by appointment through the Sales Concierge; details are on the Faber Residence showflat page, and appointments can be requested through the enquiry form.
Viewings are by appointment through the Sales Concierge. Here is how to book, which show units you will see and what to prepare.
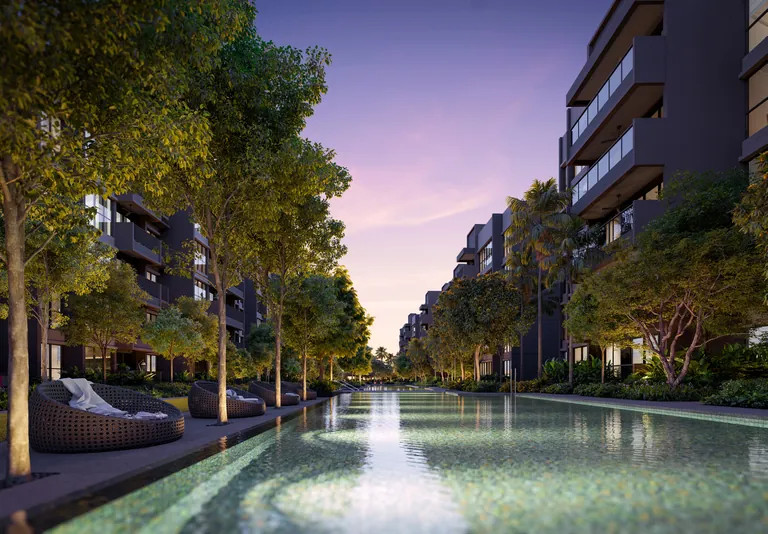
Every block faces Sungei Ulu Pandan or the courtyards, away from the AYE, and selected stacks carry built-in acoustic provisions.
A stage-by-stage guide to the Faber Residence progressive payment scheme, how the housing loan is drawn and the key dates to TOP and completion.
The Sales Concierge sends the e-brochure, the full set of floor plans and the current price list for Faber Residence, and arranges a private viewing of the three show units at a time that suits you.
No obligation. The Sales Concierge responds personally to every enquiry.
To talk it through instead, call +65 6200 6220 or send a WhatsApp message to the same number.