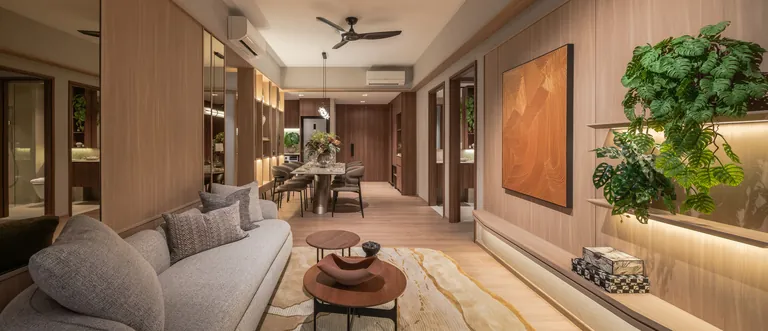
What Unit Types and Floor Plans Does Faber Residence Offer?
The full Faber Residence unit mix, from 646 sq ft 2-bedroom to 1,485 sq ft 5-bedroom homes, plus kitchens, flex rooms and the three show units.

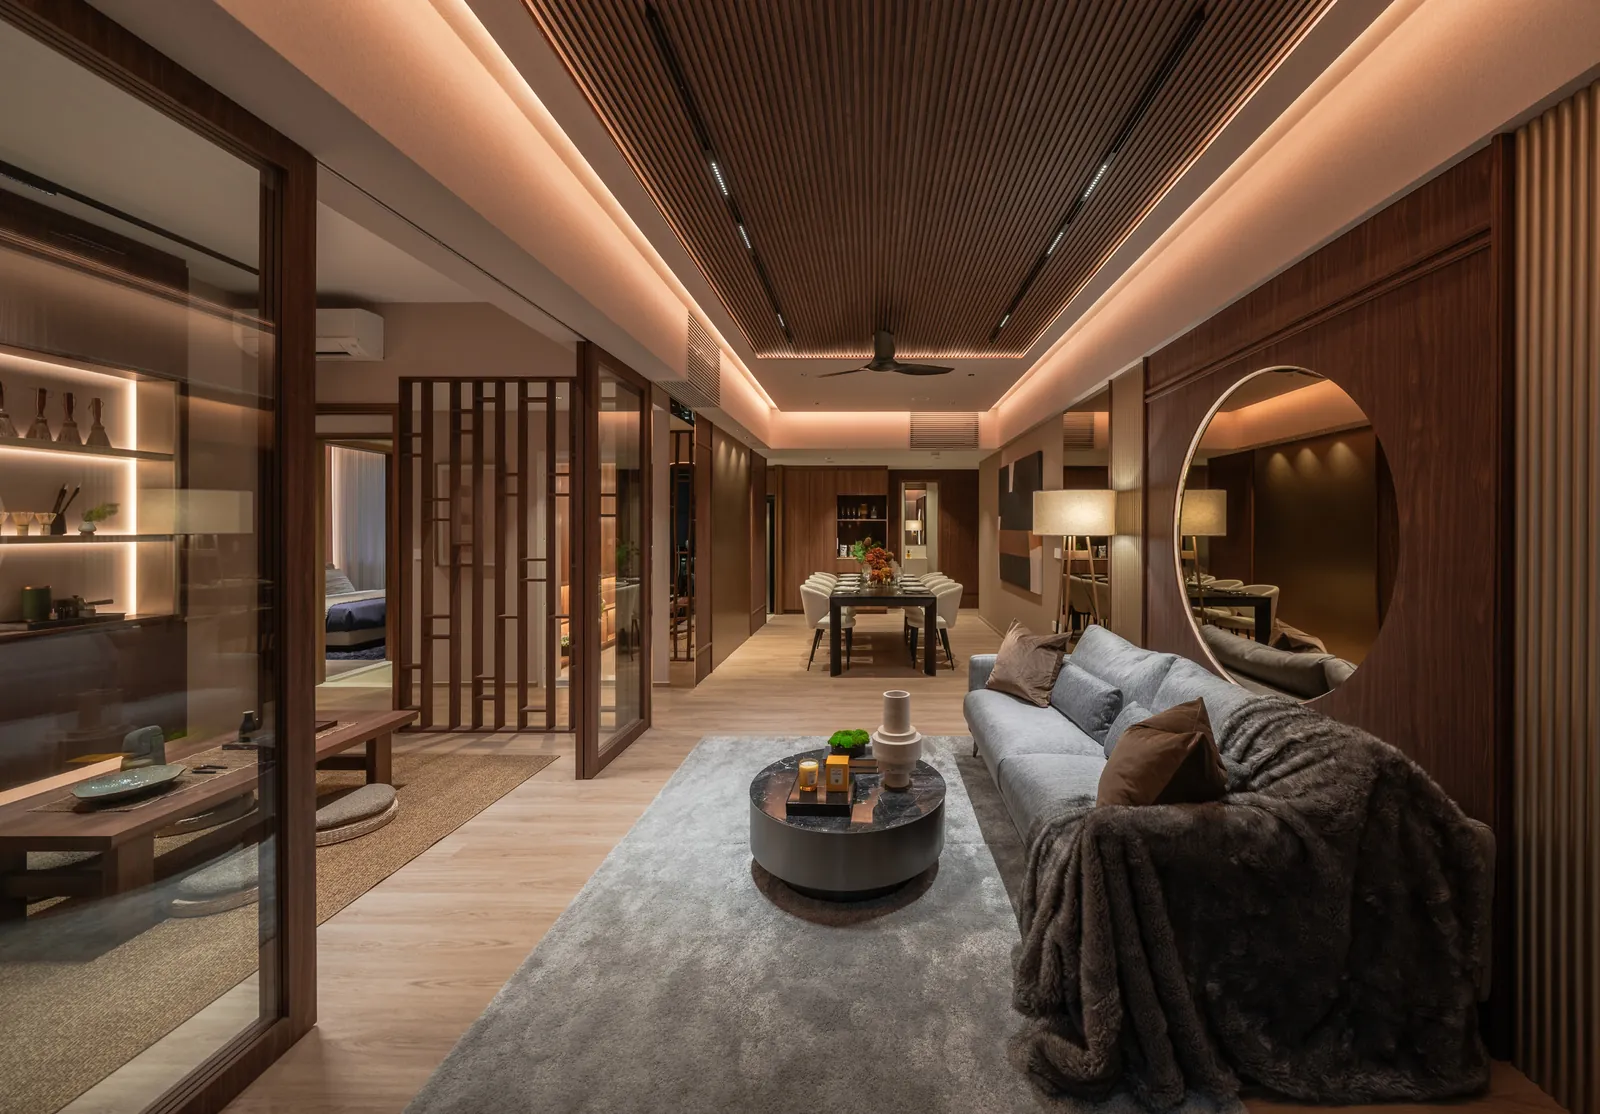
Viewings of the Faber Residence show units are by appointment, booked through the Sales Concierge by phone or WhatsApp on +65 6200 6220, or with the booking form on the showflat page. Once your slot is confirmed, the Sales Concierge sends the venue and timing details, so all you need to do is choose a date and arrive prepared.
A little preparation turns a viewing from a pleasant walk-through into a productive session. This guide explains how booking works, what the three show units cover and what to have ready before you go, from your financing position to a shortlist of units.
There are two simple ways to book. You can call or send a WhatsApp message to the Sales Concierge on +65 6200 6220, or fill in the form on the showflat page with your preferred date and time. Either way, it helps to mention which unit types interest you and how many people will attend, so the session can be planned around your questions.
Appointments give each visitor dedicated time in the show units, and they let the Sales Concierge prepare the floor plans and availability for the stacks you want to discuss. If your plans change, simply contact the Sales Concierge to move the slot.
Weekday appointments tend to suit buyers who want an unhurried look at several layouts, while weekend slots work well for families who want everyone to see the homes together. Whichever you choose, allow enough time to walk through all three show units and to sit down afterwards to go over stacks and figures.
Three home types are presented as show units, each styled by a different interior design studio. Together they span the middle and upper end of the range, which makes it easy to compare layouts side by side.
| Show unit | Home type | Size (sq ft) | Styled by |
|---|---|---|---|
| Type C5 | 3-Bedroom | 861 | 2nd Edition |
| Type D6 | 4-Bedroom | 1,270 | Peter Tay Studio |
| Type E1 | 5-Bedroom | 1,485 | Nathan Yong Design |
Source: developer's project information. Sizes include PES/balcony as stated on the plans.
The C5 is a 3-Bedroom Standard home with an open kitchen, while the D6 and E1 have enclosed kitchens with town gas. In the 4- and 5-bedroom homes, a non-structural wall beside the living room can be removed to create a larger living area, and the show units are a good place to imagine how that would feel. The project's interior designer is Ipli Architects; the show unit styling by the three studios shows how differently the same layouts can be furnished.
While you are there, look closely at the specifications that apply across the project: a ceiling height of about 2.9m in the living, dining and bedrooms, full-height windows in the bedrooms, Smeg kitchen appliances, Roca and Schmied sanitary fittings, a Franke sink and mixer, Mitsubishi air-conditioning and a smart home system with a gateway and dimming modules.
The most useful document you can bring is an In-Principle Approval (IPA) from a bank, which tells you how much you can borrow. Banks size loans using the Total Debt Servicing Ratio (TDSR), which as at October 2026 caps total monthly debt repayments at 55% of gross monthly income, assessed at a medium-term interest rate floor of 4%. The TDSR calculator gives you a quick illustration before you approach a bank.
Next, check your cash and CPF position. As at October 2026, the loan-to-value limit for a buyer with no outstanding housing loan is 75%, with a minimum cash downpayment of 5%, and the limits change if you have existing loans or if the loan tenure or your age pushes past set thresholds. The housing loan information page explains each tier.
It also helps to understand the payment timeline. Under the progressive payment scheme, as at October 2026, a 5% booking fee is paid when you take up the option to purchase, followed by 15% on signing the Sale and Purchase Agreement within eight weeks, and the rest in stages as construction progresses. The payment scheme page lays out every stage.
Arriving with a shortlist saves time and sharpens the conversation. Start with the floor plans to narrow down the types that suit your household, from 2-bedroom homes of 646 sq ft to 5-bedroom homes of 1,485 sq ft. Ground-floor homes come with a private enclosed space in place of a balcony, which some families prefer.
Then use the elevation chart to see where each type sits across the nine blocks and five storeys. If a view matters to you, note the stacks the factsheet lists as facing Sungei Ulu Pandan or the Old Jurong Line Nature Trail. The e-brochure pulls the site plan, facilities and specifications into one document you can read before the visit.
With these in hand, your viewing becomes a chance to confirm details rather than gather basics. To book, contact the Sales Concierge on +65 6200 6220 by phone or WhatsApp, or use the form on the showflat page.
The full Faber Residence unit mix, from 646 sq ft 2-bedroom to 1,485 sq ft 5-bedroom homes, plus kitchens, flex rooms and the three show units.
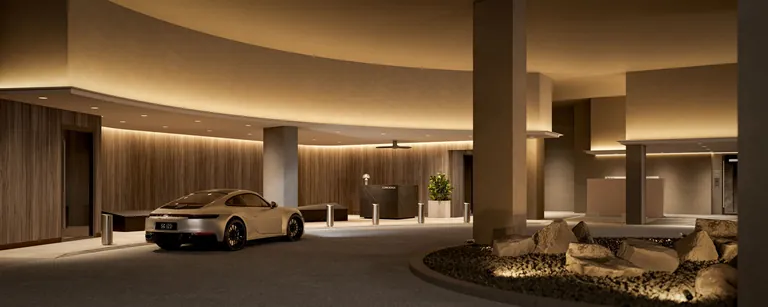
Singapore Citizens, PRs and foreigners can all buy at Faber Residence. ABSD by buyer profile, couple remission and loan limits explained.
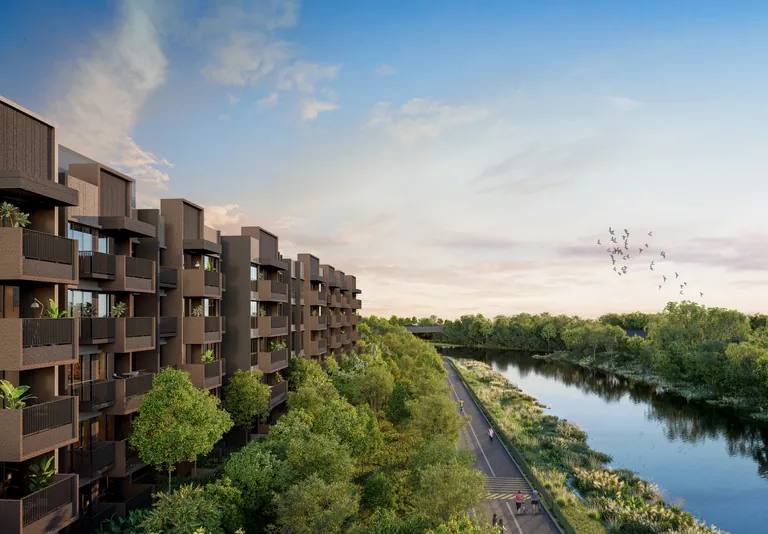
A stage-by-stage guide to the Faber Residence progressive payment scheme, how the housing loan is drawn and the key dates to TOP and completion.
The Sales Concierge sends the e-brochure, the full set of floor plans and the current price list for Faber Residence, and arranges a private viewing of the three show units at a time that suits you.
No obligation. The Sales Concierge responds personally to every enquiry.
To talk it through instead, call +65 6200 6220 or send a WhatsApp message to the same number.