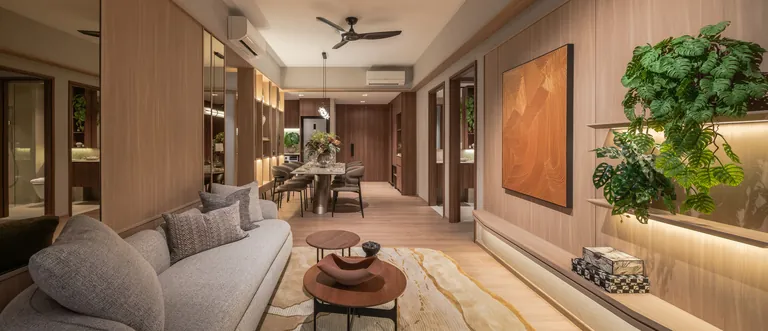
What Unit Types and Floor Plans Does Faber Residence Offer?
The full Faber Residence unit mix, from 646 sq ft 2-bedroom to 1,485 sq ft 5-bedroom homes, plus kitchens, flex rooms and the three show units.

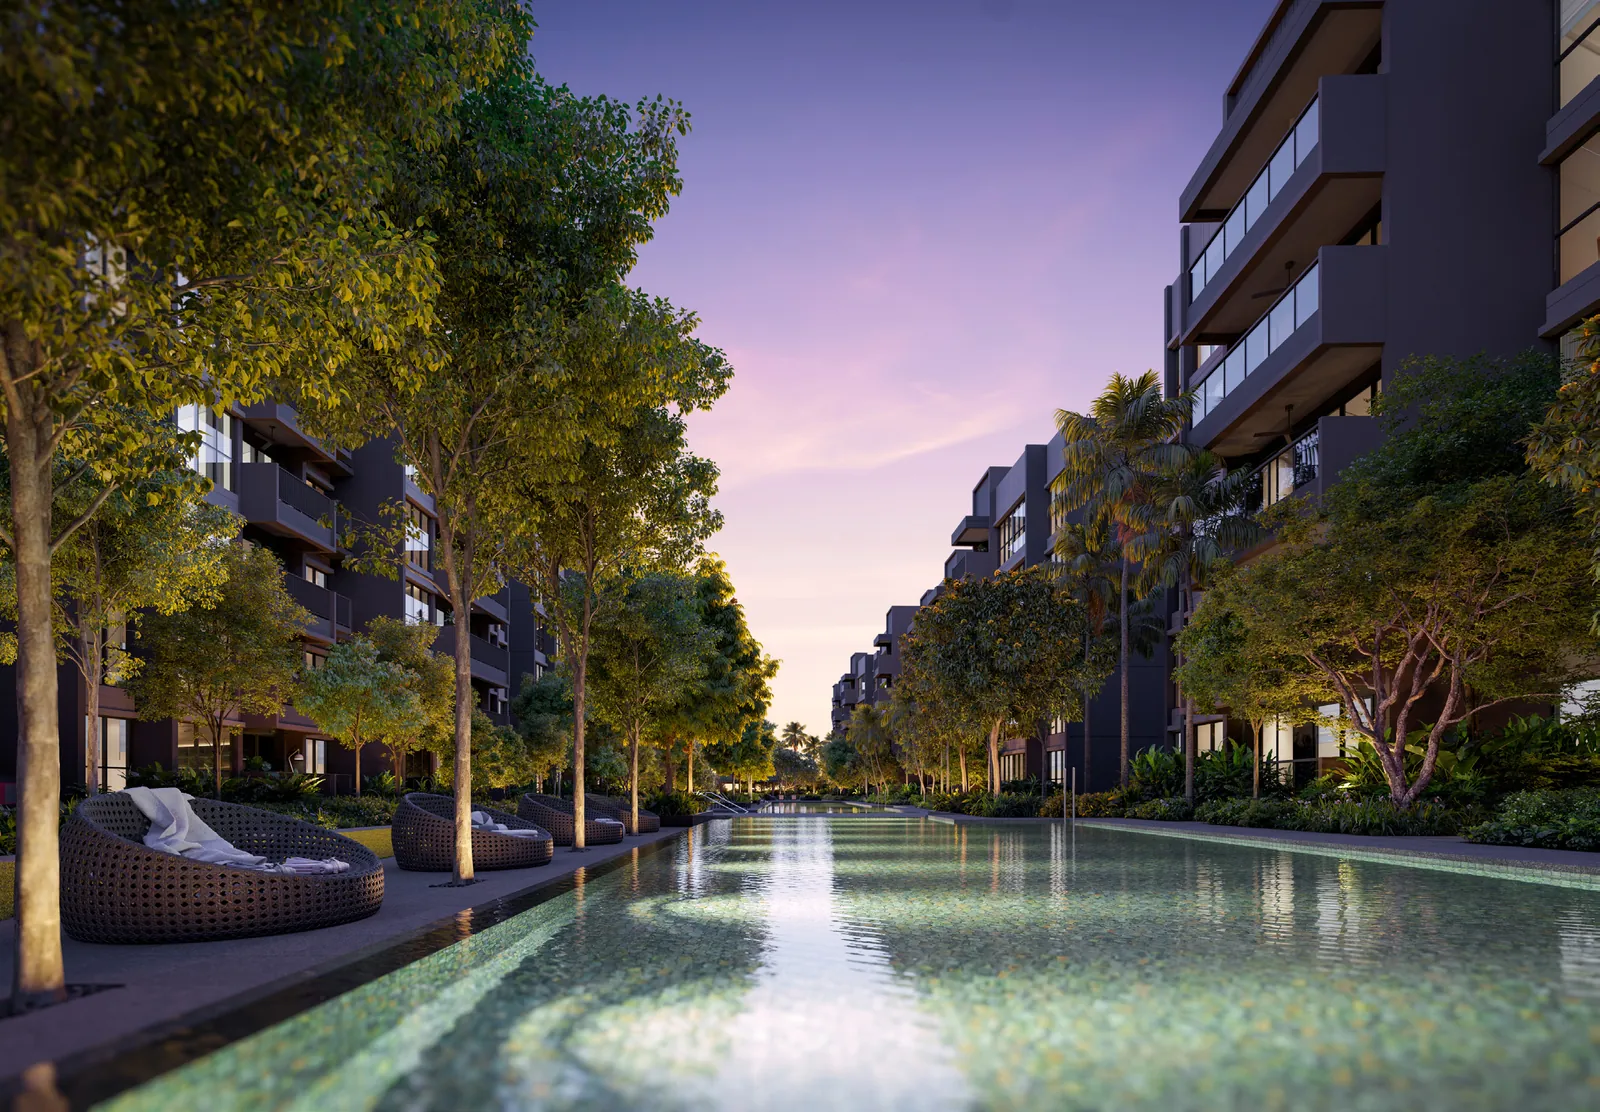
The blocks at Faber Residence are oriented so that none of them faces the Ayer Rajah Expressway (AYE); their main facades look towards Sungei Ulu Pandan and the internal courtyards instead. On top of that layout, the developer has built acoustic provisions into specific stacks, and a noise impact assessment is carried out on site after the blocks are erected, with additional acoustic treatment provided if needed.
That combination of orientation, low-rise massing and targeted measures shapes how the homes relate to the expressway. This guide explains each element in turn and shows how to use the elevation chart and floor plans to pick a stack that suits you.
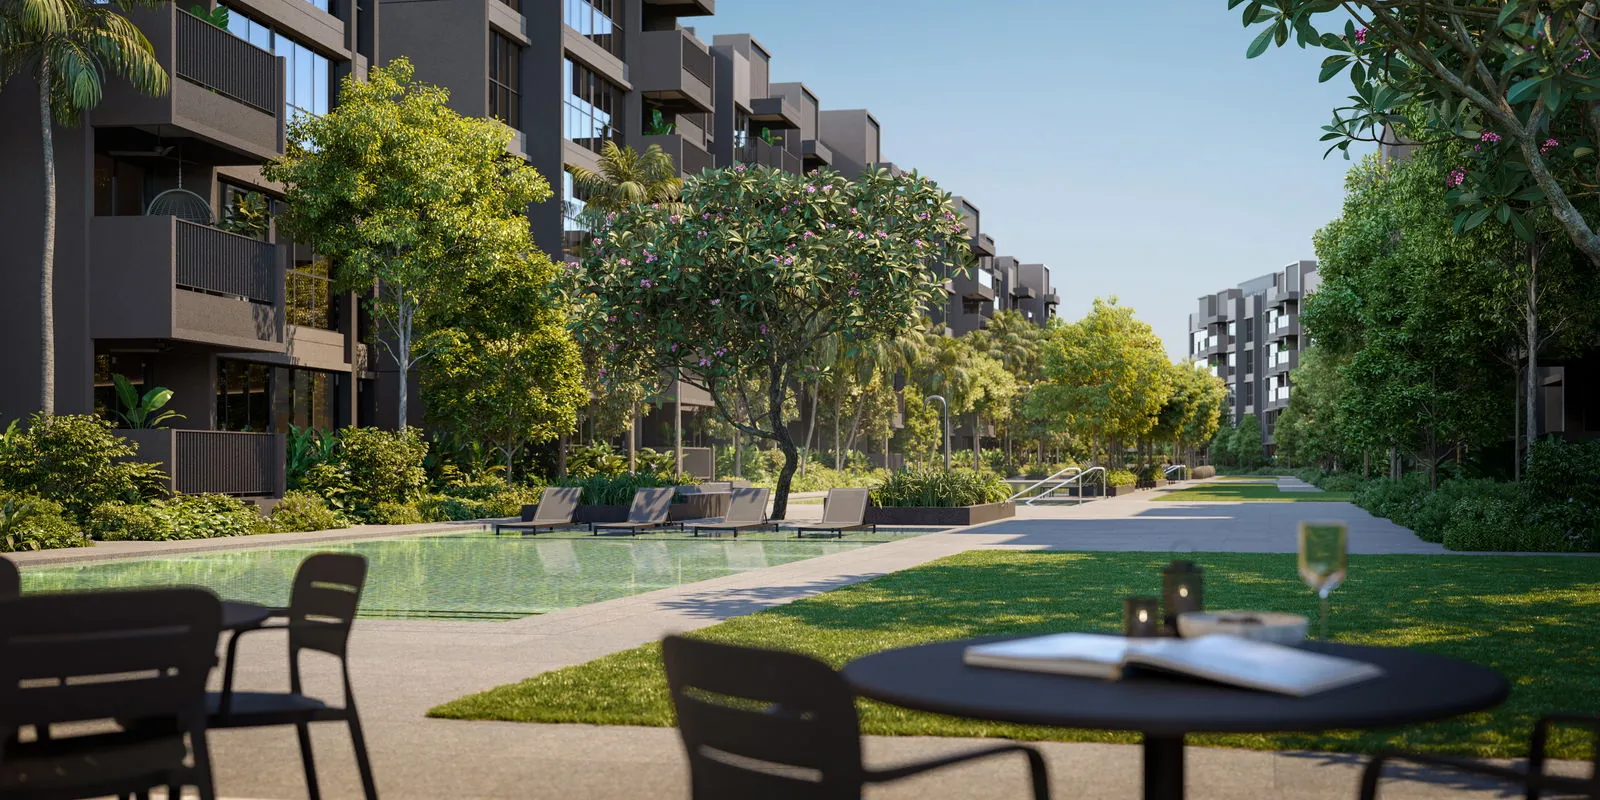
Faber Residence has 399 homes in nine blocks of five storeys each, arranged in three rows. Each block is about 19.35m tall, and the blocks are spaced about 20 to 28m apart, a gap wider than the blocks are high. Between them sit 18 interconnected courtyard gardens, and landscape covers 60.3% of the site.
The key design decision is orientation. Rather than turning facades towards the expressway, the blocks present their main faces to Sungei Ulu Pandan on one side and to the internal courtyards on the other. Living rooms, balconies and bedroom windows therefore look over water, trees and gardens. The site plan shows how the three rows sit within the land parcel and where each courtyard lies.
Being low-rise also helps. Five storeys keep every home close to the landscape, and the wide spacing lets light and breeze move through the estate.
Several of the busier or more functional parts of the development are placed below ground. The multi-purpose court is at Basement 1, sunken beneath the Fitness Courtyard, so games and practice sessions happen away from the homes above. The bin centre and the letterboxes are also at Basement 1, and the project uses pneumatic waste collection, which moves refuse through enclosed pipes.
The grand drop-off and the 13 EV charging lots are at Basement 1 as well, with each tower also having its own drop-off. Placing the grand drop-off, waste handling and active sports below grade leaves the ground plane free for the courtyards, pools and lawns. The full list of facilities is on the amenities page.
For homes in particular stacks, the developer's factsheet sets out built-in measures. In the factsheet's own words:
"For units in stacks 10 to 38, 44, 45, 70, 71, 73 to 81 at Towers 56, 58, 60, 62, 68 and 70 respectively, noise-mitigating measures such as window restrictors to all bedrooms, sliding door restrictors to balcony/PES and acoustic ceilings to balcony/PES are built; for units in stacks 10 to 12, 17 to 38, 73 to 81 at Towers 56, 58, 60 and 70 respectively, glass railings at balcony/PES are built."
The factsheet adds: "A noise impact assessment is carried out on site after the blocks are erected; additional acoustic treatment may then be provided."
In practical terms, window restrictors and sliding door restrictors limit how far a window or door opens, acoustic ceilings help absorb sound on the balcony or private enclosed space, and glass railings act as a screen at the balcony edge. The project's acoustic consultant is Seal Consultants. The elevation chart lets you match any stack number to its tower and floor, so you can see at a glance which provisions apply to a unit you like.
Because the facades face the river and the courtyards, many homes enjoy green outlooks. The factsheet names specific stacks with views towards Sungei Ulu Pandan and the Old Jurong Line Nature Trail:
| View | Tower | Stacks |
|---|---|---|
| Old Jurong Line Nature Trail | 58 | 20 |
| Old Jurong Line Nature Trail | 60 | 35 |
| Old Jurong Line Nature Trail | 70 | 79 |
| Sungei Ulu Pandan | 66 | 57, 58, 63, 64 |
| Sungei Ulu Pandan | 68 | 65, 66, 71, 72 |
| Sungei Ulu Pandan | 70 | 73, 74, 75, 80, 81 |
Source: developer's factsheet.
Residents also have a side gate straight onto the Ulu Pandan Park Connector, about a one-minute walk by the developer's estimate, and the future Old Jurong Line Nature Trail runs alongside the site. The park connector and nature trail guide describes the green corridor in more detail.
When comparing homes, it helps to look at three things together. First, the orientation: every block faces the river or the courtyards, so the question becomes which outlook you prefer. Second, the floor: with only five storeys, each level offers a different relationship with the gardens, from ground-floor homes with a private enclosed space to upper floors with a higher view. Third, the acoustic provisions and view stacks listed above, which you can cross-check on the elevation chart.
The floor plans show each layout, including where bedrooms and balconies sit, and the project details page brings together the block heights, spacing and other specifications. For a closer look, the show units can be viewed by appointment through the showflat booking page, and the Sales Concierge can talk through the orientation of any stack on your shortlist.
The expressway also has a practical upside: the AYE is about a seven-minute drive away by the developer's estimate, and a covered linkway leads from a side gate to the bus stop on the AYE in about two minutes. A home that looks over the river while staying close to a major road link is a combination many buyers value.
The full Faber Residence unit mix, from 646 sq ft 2-bedroom to 1,485 sq ft 5-bedroom homes, plus kitchens, flex rooms and the three show units.
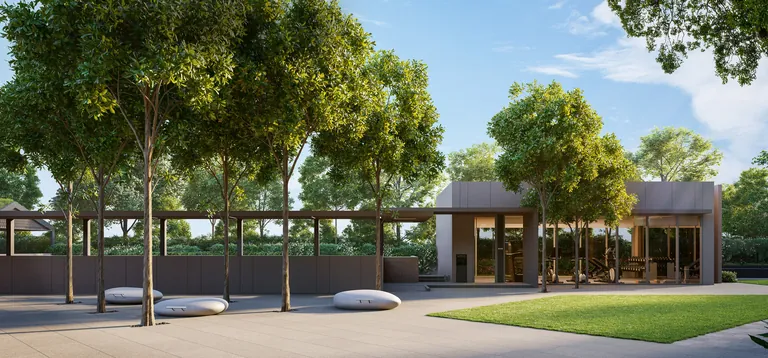
Estimated TOP is 1Q 2029, with expected vacant possession on 31 December 2030. Here is what each milestone means for buyers and payments.
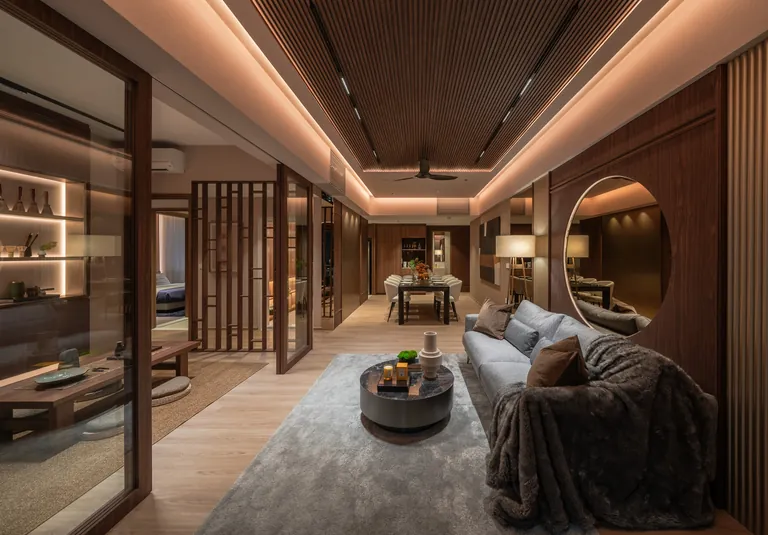
Viewings are by appointment through the Sales Concierge. Here is how to book, which show units you will see and what to prepare.
The Sales Concierge sends the e-brochure, the full set of floor plans and the current price list for Faber Residence, and arranges a private viewing of the three show units at a time that suits you.
No obligation. The Sales Concierge responds personally to every enquiry.
To talk it through instead, call +65 6200 6220 or send a WhatsApp message to the same number.